
Kitchen Contemporary Kitchen, Atlanta
Photography by Christina Wedge
Architecture by Matt Walsh
Architecture by Matt Walsh
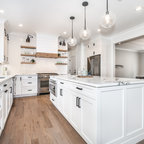
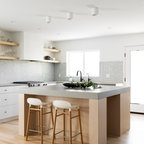
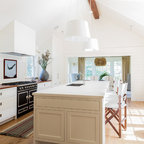
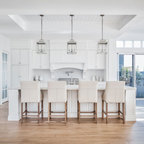
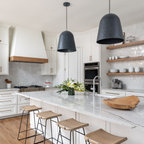
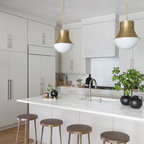
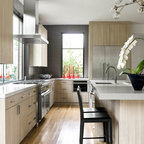
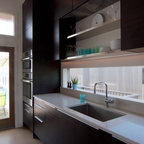

Example of a trendy kitchen design in Atlanta with black appliances, open cabinets, light wood cabinets and concrete countertops — Houzz
Related Professionals in Atlanta
This photo has 17 questions

ejg11 wrote:
myaglubpanny
Great for a beach house.
Like
Save
elliot1111
Can you give me info on grey countertop?
1 Like
Save
hmblea wrote:
Like 2 Comments
lfranzen
would also like to know the wall color...tnx
3 Likes
Save

Fran Walsh
The color is from Sherwin Williams it's called Mink
Like
Save
Dwight Studios wrote:

PRO
j witzel interior design
Those were purchased at a local Atlanta vintage store - Paris on Ponce
1 Like
Save

PRO
Adonis Pauli HOME JEWELS
The stools are perfect for an industrial interior. Love 'em.
Like
Save
Deb B wrote:

PRO
Oak & Broad
Those are Oak floors. The finish looks site applied and custom.
1 Like
Save
Jennifer Bodnick wrote:
Like 1 Comment

PRO
Futuro Futuro Kitchen Range Hoods



Take a look at the "Plane" wall-mount range hood, available at
http://www.futurofuturo.com/wall-range-hood-WL36PLANE.php
http://www.futurofuturo.com/wall-range-hood-WL36PLANE.php
1 Like
Save
suethefeet wrote:
Like 1 Comment
Fran Walsh
Bosch
Like
Save

Bonnie wrote:
Like 1 Comment
Fran Walsh
Bosch
Like
Save
johnmcneill wrote:
Like 1 Comment
Fran Walsh
Bosch
Like
Save
sfarrar wrote:
Like 1 Comment
Fran Walsh
Maple plywood
Like
Save
punini wrote:
Like 1 Comment
PRO
j witzel interior design
The countertops are made of concrete.
2 Likes
Save
Samson Dayrit wrote:
Like Comment

Amy Garcia wrote:
Like Comment

Karenlyn Ryan wrote:
Like Comment

lizrobin wrote:
Like Comment
laurashear wrote:
Like Comment
What Houzz contributors are saying:

Vanessa Brunner added this to How to Design a Kitchen Island
1. What is the island’s function?Before you start thinking about smart storage solutions and what range you want, decide what your island’s main function is going to be. Most islands have a side devoted to cooking and a side devoted to eating, but what will your emphasis be? Prep work, cooking, cleaning, eating or entertaining? Or will you use it for everything, including homework and house projects? If you want appliances and sinks in your island, you’ll need more space. If it will be used just for casual meals, seating should be your priority. “The discussion regarding a kitchen island is really just a small subset of issues which the overall kitchen design and surrounding space must resolve,” says Ahmann. “In the overall scheme, what gets delegated to the island is part of the overall flow of working and living patterns. The island is part of a solution, and this is where most of the discussion should focus. Then the details will fall into place.”

Sam Ferris added this to Kitchen Confidential: 11 Islands With Furniture Style
9. Compartmentalized shelves. This contemporary Atlanta kitchen features an island with 12 compartmentalized shelves housed in concrete. They establish plenty of opportunities for either storage or display but don’t compromise the island’s workspace.
What Houzzers are commenting on:
HU-441928090 added this to My Project
the front shelves and seating on the end
sindya56 added this to 3635 Kitchen
Do we want open storage like this?
sindya56 added this to sindya56's ideas
Do we want open storage like this?

Marie Johnston added this to White Kitchen
Interesting contrast of materials

Laura Wagner added this to Air BnB
This would be good if we remove a wall to open the kitchen up
mikerichards88 added this to St Margs Kitchen/Living
5. Imagine with parquet flooring.