
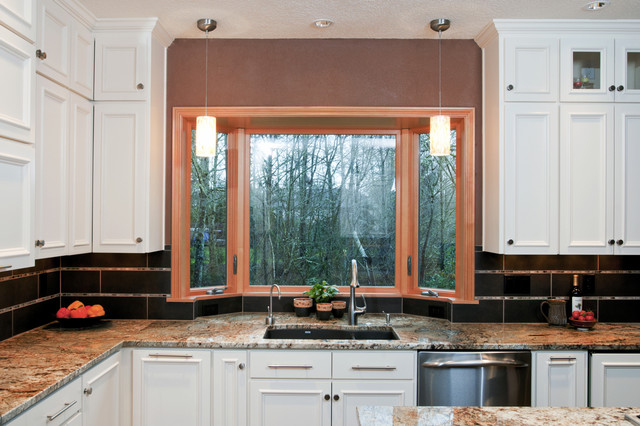

Traditional Kitchen Traditional Kitchen
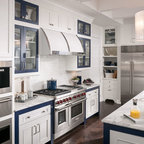
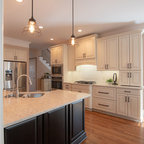
Open concept kitchen - traditional u-shaped open concept kitchen idea in Other with an undermount sink, granite countertops, flat-panel cabinets, white cabinets, brown backsplash, porcelain backsplash and stainless steel appliances — Houzz
This photo has 11 questions

Mary Grant Justin wrote:
Like 4 Comments

PRO
Jason Ball Interior Design
Mary, I've put in silgranit sinks in nearly every kitchen I've designed and haven't had a single complaint. However, I've also become aware of the enamel sinks by Kohler. These are another great looking and performing sink. Enameled cast iron has come a long way.
1 Like
Save
Mary Grant Justin
Jason, thank you for your information. I guess it's like everything. We have come a long way is so many areas! Have a Great Day.
Like
Save

Medford Design-Build wrote:
PRO
Medford Design-Build
No worries, thank you for responding!
Like
Save

Kelsey Compars
This is such a cool looking window with the peach looking trim around it. I have a window in front of my sink like that as well. My son hit it with a baseball the other day though and we still need to get it replaced. http://www.springerconstructioninc.com/services/replacement-windows/
Like
Save

monika2024 wrote:
Like 3 Comments

brireese
what is the paint color above the windows?
Like
Save
PRO
Jason Ball Interior Design
@brireese - unfortunately I don't have that information readily available. This project was from a few years ago. We use a nice terra-cotta color to work with their existing trim color.
Like
Save
derrickarlie wrote:
Like 2 Comments
PRO
Jason Ball Interior Design
Unfortunately I don't have that information available.
Like
Save
K Sims29
IS this the tile a brown color? If so what type color of tile did you use for the backsplash and the inset tile?
Like
Save
jelliott280 wrote:
PRO
Jason Ball Interior Design
I do not have that information. Sorry.
Like
Save

Talmage Dangerfield
I was also hoping to get this information but that's ok that you don't have it. I just wanted to comment that I love these windows. The salmon color around the frame looks so great. Thanks for sharing the photo. http://www.newjerseywindow.com
Like
Save
jelliott280 wrote:
Like 1 Comment
PRO
Jason Ball Interior Design
Thanks.
Like
Save

seashells4me wrote:
PRO
Jason Ball Interior Design
It's about 6 feet wide.
Like
Save
Thanked by seashells4me
anngoldstein wrote:
Like 1 Comment
PRO
Jason Ball Interior Design
We left about a 2" space between the cabinetry and the window casing. Whatever you do, just make sure it feels natural and intentional.
judesters wrote:
Like 1 Comment
PRO
Jason Ball Interior Design
This window is about 6 feet wide.
Like
Save
Roberta Ballard wrote:
Like Comment
What Houzz contributors are saying:

Bud Dietrich, AIA added this to Small Wonders: Get More of Everything With a Bay Window
While an angled bay that’s large and can be walked into will work magic in a home, a small, preassembled angled bay above a kitchen sink will totally change the dynamics of a kitchen.Budget: While site-built, custom angled bays can cost well into five figures, a smaller, preassembled bay can be a cost-effective way to get some extra space and light into your home. Many preassembled angled bays sell for less than $1,000, so it won’t take much to change your interior with one of these.
What Houzzers are commenting on:
skyguymom2014 added this to El Paso Kitchen
If we move the sink into the window we can move the fridge and get more cabinet space. Tho we sacrifice counter tops



I'd concur with the idea to get an extended crank from your hardware manufacturer. If they do not carry the item, maybe change out the hardware when you are remodeling to one that has such an item. For the latching casements, check your local area for a sheet-metal or iron-worker; they should be able to fashion you an elongated "wand" that will let you open and close the latching mechanisms.
Ugh someone dredged up an old post!