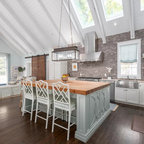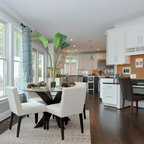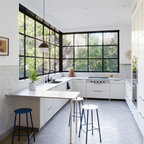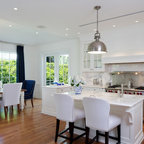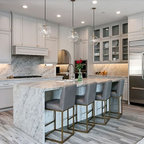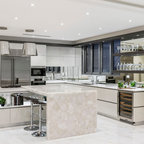

Contemporary Kitchen Contemporary Kitchen, Perth
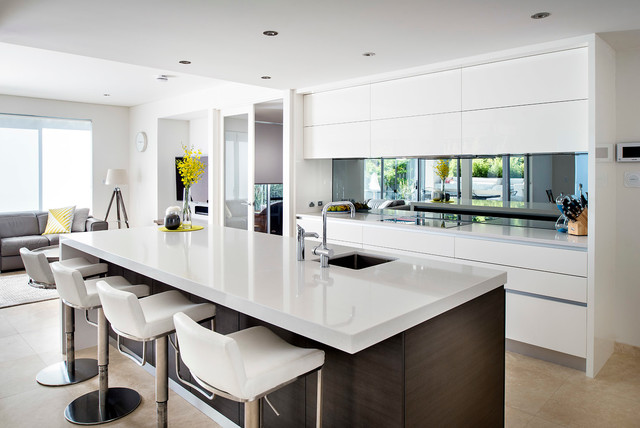
Trendy galley kitchen photo in Perth with an undermount sink, flat-panel cabinets, white cabinets and mirror backsplash — Houzz
Related Professionals in Perth
This photo has 7 questions

Mumtaz R wrote:
Like 4 Comments
survivorgirl
Can you tell me how wide your walkway is between galley
Like
Save

PRO
Western Cabinets
Between the hotplate and island is 1250mm :) Kitchen design standards recommend minimum of 900mm but having a little more room is always great. Enjoy your planning!!
1 Like
Save
Arris wrote:
Like 1 Comment
PRO
Western Cabinets
Hi Arris, Sorry for the delayed reply this question was missed in our notifications. We have used LED downlights and a strip LED light in this kitchen, it will still reflect in the splashback when on.
Like
Save
candaceblue1 wrote:
PRO
Western Cabinets
Hi Candaceblue1 usually any glazier can specialize in smoked mirror splashbacks, just really depends where you are located.
Like
Save
Thanked by candaceblue1

raven990 wrote:
Like 1 Comment
PRO
Western Cabinets
In this particular Kitchen we have positioned the GPO outlets to the thickened return panels to the left & right side. If you enlarge image you should be able to see them on the end return.
Like
Save
Thanked by raven990
domanskik wrote:
Like 1 Comment
PRO
Western Cabinets
Sorry but I'm unsure where client purchased the stools from :)
Like
Save
sjr5104 wrote:
Like 1 Comment
PRO
Western Cabinets
Hi, The island sink is a 400 x 400 undermount
Like
Save

Catherine Nienhouse wrote:
Like Comment
What Houzzers are commenting on:
Vanessa Despinos added this to Kitchens
Touch of yellow. Yellow accessories.