High Street Project modern-kitchen
Save26KAsk a Question27Print

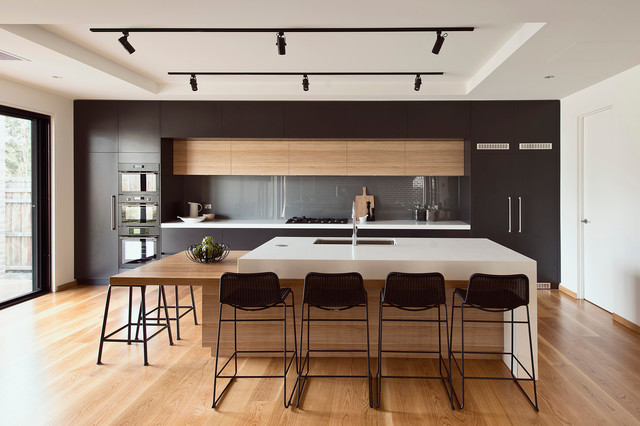
High Street Project Modern Kitchen, Melbourne

URL
http://www.rzowens.com.au
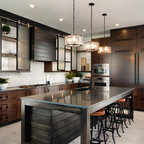
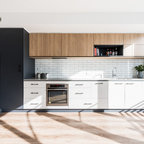
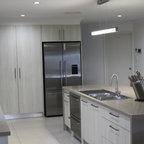
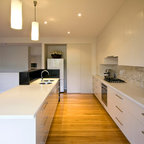
Large minimalist galley medium tone wood floor eat-in kitchen photo in Melbourne with an undermount sink, flat-panel cabinets, black cabinets, glass sheet backsplash, black appliances and an island — Houzz

This photo has 27 questions

tozmo1 wrote:
Vent hood someplace? - Love the clean lines of the cooking wall. How is the cook top vented? Is somehting hidden in the light wood cabinets or is it down draft? Just lovey,
    9 Comments
Thank you for reporting this comment. Undo
tozmo1

No problem. You might want to check out others at http://www.faberonline.com to make sure you have the correct CFM for your range. There are a number of built in options.

Save    
Thank you for reporting this comment. Undo
elbows154

I'm there now, thanks.

Save    
User wrote:
What is the back wall material? Glass? - .
1 Like    9 Comments
Thank you for reporting this comment. Undo
ericasabode

Where did you source the glass backsplash?

Save    
Thank you for reporting this comment. Undo
PRO
R.Z.Owens Constructions

Hi, any mirror, splashback, shower screen supplier should have this type of glass.

Save    
melnikovai wrote:
Beautiful - Hi. Can you tell me the thickness of the counter top on the island and on the perimeter? Thanks
2 Likes    6 Comments
Thank you for reporting this comment. Undo
PRO
R.Z.Owens Constructions

Dulux

1 Like Save    
Thank you for reporting this comment. Undo
Denise Daniel

What flooring is that? Is it just a red or white oak?

Save    
Liebherr Appliances North America wrote:
Is this a Liebherr Refrigerator?
1 Like    3 Comments
Thank you for reporting this comment. Undo
jriddles
Is the fridge on the far right?
Save    
Thank you for reporting this comment. Undo
PRO
R.Z.Owens Constructions

Yes it is.

1 Like Save    
annecolson wrote:
I love this kitchen! - Can you please tell me how tall the ceiling is? We are building a home and I would love to recreate that back wall of cabinets.
1 Like    2 Comments
Thank you for reporting this comment. Undo
PRO
R.Z.Owens Constructions

Hi Anne, the bulkhead ceiling is 2.7m, the recessed ceiling is 3m.

Save    
Thank you for reporting this comment. Undo
annecolson
thank you so much!
Save    
C D wrote:
What type of wood flooring is that? It's beautiful!
2 Likes    2 Comments
Thank you for reporting this comment. Undo
PRO
R.Z.Owens Constructions

Hi, it's an American Oak Timber Floor.

3 Likes Save    
Thank you for reporting this comment. Undo
PRO
Oak & Broad

Its very pretty. It looks like Select Grade White Oak with a water based or similar clear finish.

1 Like Save    
rforman921 wrote:
What is the round thing on the island?
1 Like    2 Comments
Thank you for reporting this comment. Undo
PRO
R.Z.Owens Constructions
Hi, That's a pull up power point board.
2 Likes Save    
Thank you for reporting this comment. Undo
nedasedghi
What is a pull up power point bar?
Save    
Jenny Hellewell wrote:
can u please tell me the depth of the upper cabinets? - What Is that depth of the upper two rows of cabinets?
    1 Comment
Thank you for reporting this comment. Undo
PRO
R.Z.Owens Constructions

Hi Jenny, its 350mm and 700mm.

Save    
Louise Nielsen wrote:
How do the wood cabinets open? Up or out?
    1 Comment
Thank you for reporting this comment. Undo
PRO
R.Z.Owens Constructions

Hi Louise, it open upwards.

Save    
Anna wrote:
length of the back wall & island - Love this kitchen, can you please tell me the total length of the back wall and island?
1 Like    1 Comment
Thank you for reporting this comment. Undo
PRO
R.Z.Owens Constructions

Hi Tom & Anna,

The back wall is 7m and island is about 4m.

1 Like Save    
foley_dyson wrote:
Black bar stools... - Where were the purchased?
    1 Comment
Thank you for reporting this comment. Undo
PRO
R.Z.Owens Constructions

Hi, it's from a ex display furniture store in Richmond, called Suite Deal.


Save    
Hazard Built wrote:
Stools/Chairs - I love both of these stools. Do you have specs on them? Thank you!
    1 Comment
Thank you for reporting this comment. Undo
PRO
R.Z.Owens Constructions

Hi Hazard, they used to sell them in a ex-display furniture shop in Richmond, the store is called Suite Deal. I'm not sure if they still got them or not.


1 Like Save    
schevack1 wrote:
What is the tan material above backsplash? If wood, what type?
1 Like    1 Comment
Thank you for reporting this comment. Undo
PRO
R.Z.Owens Constructions

Hi, it's polytec Ravine range natural oak.

1 Like Save    
catherinejean wrote:
Like the counter stools, where can they be purchased?
1 Like    1 Comment
Thank you for reporting this comment. Undo
PRO
R.Z.Owens Constructions

Hi, it's from an ex display furniture shop in Richmond.

1 Like Save    
lobell wrote:
whole house works so well together, palette, furniture - stunning. - Could you tell us the source of the low back counter stools? Hard to find! Many thanks!
    1 Comment
Thank you for reporting this comment. Undo
PRO
R.Z.Owens Constructions

Hi, the furniture is from an ex-display furniture shop in Richmond, VIC.

Save    
ashavasudev wrote:
Cupboards - Could you share the source of the material used for the cupboards? Also I would appreciate if you would tell me the name of the color that was used on the cupboards. It looks matte in the photo to
2 Likes    1 Comment
Thank you for reporting this comment. Undo
PRO
R.Z.Owens Constructions

Hi, The dark cupboards is 2 pac paint finish. Colour is monument.

2 Likes Save    
karigutzke wrote:
Love the kitchen island - What height cabinets did you use? Is there a dishwasher in island, does not appear to standard height cabinets and appliances with the thickness of the stone. Thank you
    1 Comment
Thank you for reporting this comment. Undo
PRO
R.Z.Owens Constructions

Hi, there is no dishwasher in the island. Overall height of island is 900mm.


Save    
ggminor4 wrote:
Beautiful kitchen. Can you tell me the width of the room?
1 Like    1 Comment
Thank you for reporting this comment. Undo
PRO
R.Z.Owens Constructions

Hi, The Width is 7m.

Save     Thanked by ggminor4
Anne Carr Design wrote:
What are the two countertops made of.?
    1 Comment
Thank you for reporting this comment. Undo
PRO
R.Z.Owens Constructions
Hi, the two countertops are made of American Oak Timber and Stone Bench top.
Save    
rsalvador wrote:
Cabinets - What kind of cabinets are these? Thanks!
1 Like    1 Comment
Thank you for reporting this comment. Undo
PRO
R.Z.Owens Constructions
Hi, the dark cabinets are 2 pac cabinets. Light timbers are timber veneer cabinets
Save    
Yun Gibb wrote:
Who makes the tracklight? - Love them! Can you tell me the manufacturer? Thanks!
1 Like    1 Comment
Thank you for reporting this comment. Undo
PRO
R.Z.Owens Constructions
Hi, You can get them in Beacon Lighting.
Save     Thanked by Yun Gibb
Matthew Peterman wrote:
incredible work all around. - Hello, I don’t have a question. I just wanted to say what a beautiful house you’ve built. Also, whoever at R.Z. Owens is responsible for fielding questions on Houzz… you are the best on the platform. I don’t think I’ve seen anyone else on Houzz as responsive and informative as you. Thank you so much for incredible customer service in spite of the fact that most of us aren’t in your area and could never actually be a customer.
    Comment
Stephen Lake wrote:
How tall is this ceiling? - Love the floor to ceiling cabinets here. How tall is this ceiling?
1 Like    Comment
jmm12 wrote:
Could you provide the total width of the island please? It's gorgeous.
1 Like    Comment
hsamartino wrote:
What are the dimensions of the island?
1 Like    Comment
npappas wrote:
who makes these great stools
1 Like    Comment
bartft wrote:
what is the width of the kitchen? Thank you
1 Like    Comment

What Houzzers are commenting on:

Barry Mcgavigan added this to Kitchen
clean & Minimal, seats go under island also
Andrew Elliott added this to Kitchen
White/oak Worktop and oak/black doors

Browse over 25 million home design photos on Houzz

Show Room Colors

See More Modern Eat-In Kitchen Photos

North Melbourne Apartment Kitchen
Kitchen, Bathroom/Laundry, Ensuite and Bespoke joinery project
O'Neill St Display House Caboolture 4510
PADDINGTON 2
Hamilton Home Renovation
Iluka (SJNH2015)