

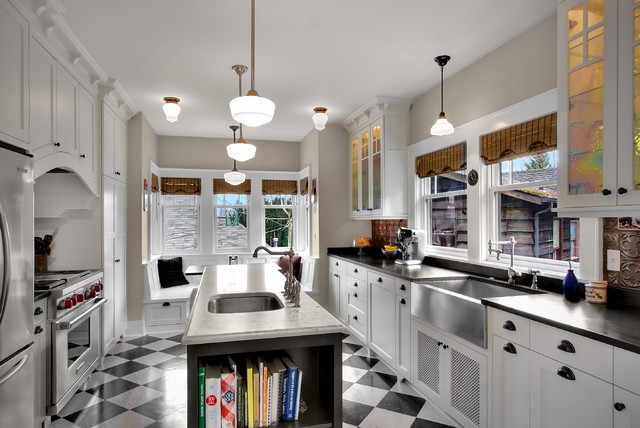

Phinney Residence kitchen Craftsman Kitchen, Seattle
Traditional style kitchen in new home.
Example of an arts and crafts multicolored floor enclosed kitchen design in Seattle with glass-front cabinets, stainless steel appliances, a farmhouse sink and soapstone countertops — Houzz
Related Professionals in Seattle
This photo has 18 questions

kkehres wrote:
Like 5 Comments
PRO
mary evenson interiors
wonderful space...did you consider Marmoleum for the floor?
Like
Save

PRO
Goforth Gill Architects
The owners selected the vinyl tile.
Like
Save
zorq wrote:
Like 4 Comments
By A Woman’s Hand wrote:
Like 2 Comments
PRO
Goforth Gill Architects
Thanks for your question. The owner found the metal mesh and had the cabinetmaker install it.
Like
Save

PRO
McNICHOLS CO.
Hi Patrice R, You can find a wide
selection of wire mesh on our website. Perforated metal could create a similar
look, and we offer that product too. Please stop by our Kitchen & Bath Ideabook for additional ideas. Good luck with your project!
Like
Save
barbie630 wrote:
Like 2 Comments
PRO
Goforth Gill Architects
The island is marble. The dark counters are soapstone.
2 Likes
Save
barbie630
Thanks for the information!
Like
Save
therebacks wrote:
Like 2 Comments
PRO
Goforth Gill Architects
2' x 8'
Like
Save

Momof5x
Very beautiful kitchen, don't have an island yet-I would love one as I cook a very lot, waiting to get one in our new house though-if I get one.
Like
Save
wuffable wrote:
Like 2 Comments

PRO
Laura Boisvert Design
Hi,
Since the tiles look to be 12 inches I am "guessing" that there is about 2.5 to 3 feet from the counter to the island.
Ideally there would be about 4 feet in between aisles in the kitchen. However....3 feet from an island to the sink area or cooking area is acceptable because normally you would need to be going back and forth between sink/stove/fridge and island. There is already a sink on this island (which is super handy) and there seems to be a comfortable working distance between fridge, stove and island to make it completely functional.
This kitchen is really nice :o)
Since the tiles look to be 12 inches I am "guessing" that there is about 2.5 to 3 feet from the counter to the island.
Ideally there would be about 4 feet in between aisles in the kitchen. However....3 feet from an island to the sink area or cooking area is acceptable because normally you would need to be going back and forth between sink/stove/fridge and island. There is already a sink on this island (which is super handy) and there seems to be a comfortable working distance between fridge, stove and island to make it completely functional.
This kitchen is really nice :o)
Like
Save
PRO
Goforth Gill Architects
Edge of counter to edge of counter is 3 ft. at each side
2 Likes
Save
cj323 wrote:
Like 2 Comments
PRO
Goforth Gill Architects
I'm sorry. I don't have that in my records.
Like
Save

PRO
sinofaucet
Maybe you can view this, Seems a bit similar, hope can help you
http://www.wholesale-faucet.com/products-1497-Antique-Brass-Roman-Tub-Faucet-Shower-6022F.html
http://www.wholesale-faucet.com/products-1497-Antique-Brass-Roman-Tub-Faucet-Shower-6022F.html
Like
Save

Kolleen Hill wrote:
Like 1 Comment
PRO
Goforth Gill Architects
The clients selected all of this in this kitchen. Generally I like to be more consistent with the metal work in my projects.
2 Likes
Save
boodle32 wrote:
Like 1 Comment
PRO
Goforth Gill Architects
I'm sorry, I don't keep a record of paint colors on my projects.
Like
Save

Arlene Williams wrote:
Like 1 Comment
PRO
Goforth Gill Architects
We designed and then had this crown custom built. The corbels at 2 3/4" tall and 1 1/2" wide.
1 Like
Save
tanmai wrote:
Like 1 Comment
PRO
Goforth Gill Architects
It's 16'6" x 12'5" plus the dinette
Like
Save

ucla107 wrote:
Like 1 Comment
PRO
Goforth Gill Architects
Yes, Armstrong Vinyl Tile. Good looking, economical, and easy maintenance.
Like
Save

Cynthia Maclean wrote:
Like 1 Comment
PRO
Goforth Gill Architects
I'm sorry. I have no record of the paint colors for this project.
Like
Save
madicantrell wrote:
Like 1 Comment
PRO
Goforth Gill Architects
I'm sorry. I wasn't involved in the selection of the blinds and don't know where to purchase them.
Like
Save

goatfarmer wrote:
Like 1 Comment
PRO
Goforth Gill Architects
I'm sorry that I don't have the specific source for this. But it is vinyl tile, most likely Armstrong.
Like
Save
Beth Claytor wrote:
Like 1 Comment
PRO
Goforth Gill Architects
No I'm sorry. I don't have a record of the client's sink choice.
Like
Save
denisebarratt wrote:
Like Comment
What Houzz contributors are saying:

Kristie Barnett, The Decorologist added this to 5 Savvy Fixes to Help Your Home Sell
Same thing goes for vinyl flooring — you’re going to have a hard time selling if it’s old, torn or stained. Replace it with a clean, neutral vinyl or vinyl composite tile (VCT).

Bud Dietrich, AIA added this to Linoleum, the All-Purpose Flooring Wonder
Try a classic black and white checkerboard pattern if your home or your style is vintage. A pattern like this will look fresh and new for a long time.

Rachel Grace added this to Tin's a Win for Kitchen Backsplashes
Soapstone countertops, a pressed-tin backsplash and Willamette pendants all contribute to this new kitchen's vintage charm.

Toronto Interior Design Group added this to New Groove: Vinyl Floors Are Back!
Vinyl Can Add Retro CharmWhat says diner more than a black-and-white checkerboard floor in classic vinyl? This pattern and material are meant for each other. Use the combo in any style of kitchen to add a hint of retro appeal without the room’s looking like the set of a period film.
What Houzzers are commenting on:
Aura Rivera added this to VCT
3. I really like the color scheme throughtout the room

Robin Manning added this to Kitchen 2024
Lighting, school house pendant, light & dark countertops
Cassandra Mata added this to VCT
1. Inspiration, traditional style kitchen, love black and white colors with hints of brown in fixtures
aliveinto added this to Kitchen Ideas
Too crisp, seems hard in its feeling.






http://www.us.kohler.com/us/search/searchResults.jsp?enableRedirect=true&all=true&pageName=globalSearch&searchTerm=Vault Apron-front