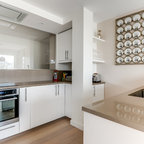

Open Plan Kitchen Contemporary Kitchen, London
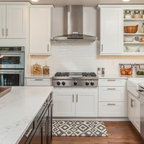
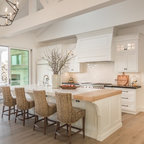
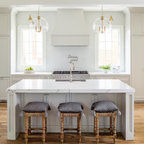
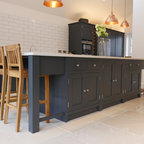
Inspiration for a small contemporary l-shaped medium tone wood floor open concept kitchen remodel in London with flat-panel cabinets, white cabinets, laminate countertops, white backsplash, ceramic backsplash, stainless steel appliances and no island — Houzz
Related Professionals in London
This photo has 4 questions

conniepartridge wrote:
Like Comment
wkingnorm wrote:
Like Comment

snoozii1 wrote:
Like Comment
Kathy wrote:
Like Comment
What Houzz contributors are saying:

Becky Harris added this to 10 Things You Didn't Think Would Fit in a Small Kitchen
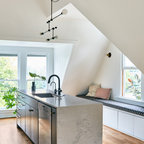
9. Waterfall counter. We usually see this design element used on a large island, but it’s an overlooked strategy for a small kitchen. In this case, the kitchen nook is open to the living room. Extending the counter material to the floor enhances the design of the entire space.

Kate Burt added this to 99 Ingenious Ideas to Steal for Your Small Kitchen
90. Share your shelves. Maybe it’s not just your kitchen that’s small, but your whole home. While open-plan is on many of our wish lists, it’s not always the most practical for small-space living, where walls equal storage opportunities. Here, an element of open-plan is introduced, yet the wall space on the left is not lost, as a book-filled divider plugs the gap. This flexible solution allows the space to be used for storing living room tomes and cookbooks alike, as well as decorative kitchen objects that will look good from both sides of the divide.

Laura Gaskill added this to How to Conquer Kitchen Counter Clutter for Good
Install extra shelving. If you’ve been using your kitchen as a workspace but it lacks a built-in desk, you may need more storage. If you have a bit of wall space, you can probably fit in some wall-mounted shelving. Use it to store file and document boxes or whatever materials you need close at hand. Attractive storage containers matter since they will be on view to the whole kitchen, so look for a nice set in a color and material that works with your kitchen scheme.
What Houzzers are commenting on:

Daniel Frank added this to ADU Design
Built in shelves possible in kitchenette?
Business_Name_Placeholder added this to My Project
A small kitchen for the green room. The bookshelf area could be use instead for a fridge.
Deborah Miller added this to My ideas
same shape as new kitchen space