

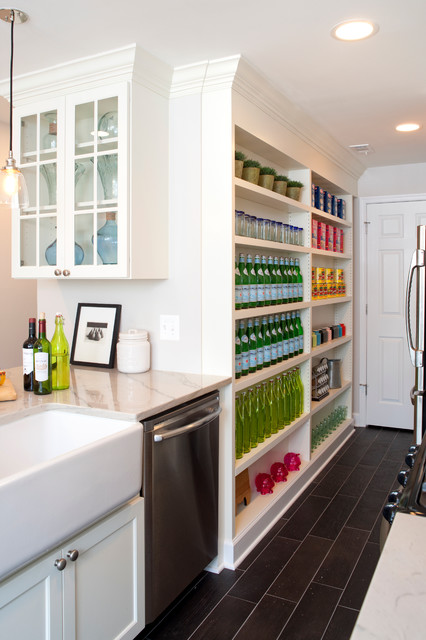

Updated 19th Century Rowhouse Kitchen Transitional Kitchen, DC Metro
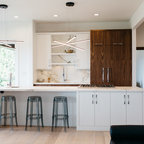
Porcelain tile flooring and custom-built narrow shelving to maximize storage space
Transitional kitchen photo in DC Metro with a farmhouse sink, open cabinets, white cabinets and stainless steel appliances — Houzz
Related Professionals in DC Metro
This photo has 3 questions

S J wrote:
Like 1 Comment
buckach1 wrote:
Like 1 Comment

PRO
Wentworth
These counters are "White Macubas" Granite from Charles Luck Stone. It's important to remember that stones are natural materials and the shade, color, crystal structure, and veining vary from one lot to the next. For that reason, we like to accompany our clients to the stone yard to select the stone that fits their tastes just right. This stone varies from white to gray-green so slab selection was very important. Thanks for your inquiry.
2 Likes
Save
punkadoodle wrote:
Like 1 Comment
PRO
Wentworth
The shelves are custom made and they are about 4 to 5 inches deep.
1 Like
Save
What Houzz contributors are saying:

Kathryn Peltier Design added this to Going Up: Vertical Storage Holds More Kitchen Stuff
In this narrow galley-style kitchen, there was not enough room for more cabinets. Enter shallow, open, floor-to-ceiling shelves. These create not only extensive storage but a graphic display as well.More: The 15 Most Popular Kitchen Storage Ideas on Houzz

Toronto Interior Design Group added this to Where to Carve Out More Pantry Storage
The major advantage here, besides items being easy to grab, is that eliminating doors also eliminates the need for swing-space for them to open, allowing some storage to fit into a tighter passageway.
What Houzzers are commenting on:
Cynthia D added this to New House: General ideas
Pull colors from San Pellegrino bottles and label

Angela Olivere added this to 1504 Kitchen
Shallow for current oven location?

Judy Musgrove added this to Musgrove Laundry Room
butler pantry aesthetic - sink, dw then storage - was thinking big pullout drawers rather than open shelving. maybe open shelves on top?

Jessica McFaul added this to Reno Inspiration
Very shallow built-in idea for left of fireplace


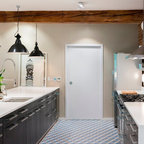
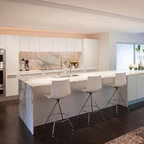
The dark floor tile really sets of the white tone seen throughout the rest of the space. We staggered the pattern at 1/4 of the tile instead of the typical 1/2 of the tile for a running bond to add more visual interest to the floor. The tile is a 6x24 plank, color Karu Matte, from Mosaic Tile Co. Thank you for your interest.