
Interior Design Modern Kitchen, Toronto
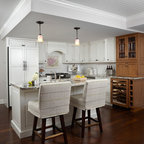
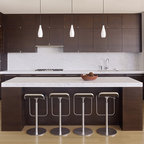
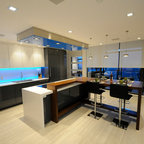
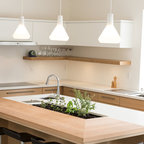

Kitchen - modern l-shaped kitchen idea in Toronto with flat-panel cabinets, dark wood cabinets, gray backsplash and limestone backsplash — Houzz
Related Professionals in Toronto
This photo has 14 questions

laurapucillo wrote:
allenlinton
The backsplash is very appealing. What is it, please?
Like
Save

PRO
CORE Architects
Backsplash is called Frammenti porcelain mosaic in grey by Brix – available at Stonetile
1 Like
Save
NM7 Meme wrote:

Carine durocher
what kind of recessed lighs did u use? its really nice!
Like
Save
PRO
CORE Architects
They are just standard recessed down lights with a square frames, commonly available from most suppliers.
Like
Save
jeronamo wrote:
Like 3 Comments
Sue Lerner
what is the backsplashj???
Like
Save
PRO
CORE Architects
Backsplash is called Frammenti porcelain mosaic in grey by Brix – available at Stonetile
1 Like
Save
gothammom wrote:
Like 3 Comments
PRO
CORE Architects
That is correct it is an oven
1 Like
Save
gothammom
Thank you very much!
Like
Save

Ana Milovanovic wrote:
Like 2 Comments
PRO
CORE Architects
Hello, could you please clarify your question?
Like
Save
PRO
CORE Architects
Sorry Ana, we still do not understand your question.
Like
Save
naureenx wrote:
Like 2 Comments
PRO
CORE Architects
8'-10" x 3’-2” there is 3’-5” between the counter & the island.
1 Like
Save

Halé G
what is the depth of the bar ledge?
Like
Save
monicamonsalveallen wrote:
Like 2 Comments
sxmjw
Love the fact that they have a square base.
Like
Save
PRO
CORE Architects
Tiffany Adjustable Piston Stool By SohoConcept, available from numerous suppliers including Amazon
1 Like
Save
Sara wrote:
PRO
CORE Architects
Tiffany Adjustable Piston Stool By SohoConcept, available from numerous suppliers including Amazon. The Counter is honed Algonquin limestone
3 Likes
Save

Amy McCallum wrote:
Like 1 Comment
PRO
CORE Architects
No rules, it's really a matter of taste, this is what the discussions with our client resulted in.
3 Likes
Save
harleyranger wrote:
PRO
CORE Architects
The Regency Collection: Oxford, white oak, brushed, light brown oiled from Stonetile
Like
Save

Sue Lerner wrote:
Like 1 Comment
PRO
CORE Architects
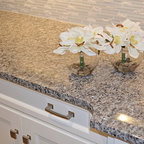
Counter is honed Algonquin limestone
1 Like
Save
LRS Designs wrote:
Like Comment
Halé G wrote:
Like Comment
What Houzz contributors are saying:

Elements of Style added this to Get Your Home's Recessed Lighting Right
Find your total wattage. Here’s a handy formula to figure out how much light your room needs: Multiply the length of the room by the width to find the total area. Multiply the area by 1.5; this is the total wattage you’ll need to light the room. For example: If your room is 17 feet wide and 20 feet long, the total area is 340 square feet. Multiply 340 by 1.5, and you’ll get 510, so you’ll need 510 watts of total light to efficiently light your room. Tip: When installing downlights in your kitchen, use a mix of wide-angle downlights for ambient lighting and narrow-beam downlights for task lighting over your stove, sink and counters.Work with a lighting designer to create the perfect ambiance for your home
What Houzzers are commenting on:

Michael Stadnisky added this to michael_stadnisky's ideas
cool concept with waterfall of countertop

Renata Stipanovic added this to Kitchen Ideas
love how the bench raps down the sides