

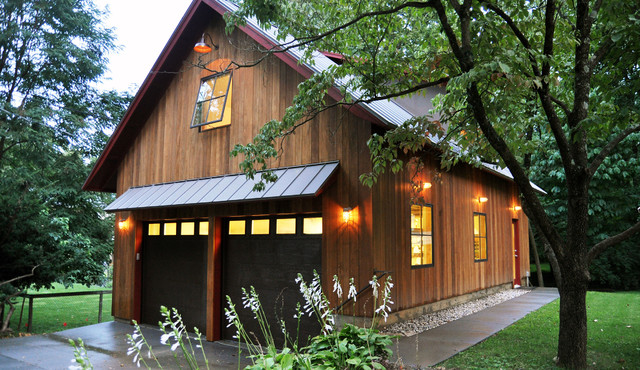

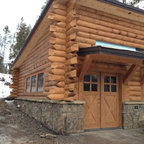
Studio Rustic Garage, Louisville
This photo has 16 questions


The construction cost for this type of building here in the Louisville area is typically $100-$150,000+. This is based on our experience with this and other detached garage structures with living/studio space above. Thanks, Emily

Thanks so much Rock Paper Hammer. I wish you guys were available in Maine!
I have a few other photos I can send you via email if you send me your email address: emily@rockpaperhammer.com


We definitely want to do this over our garage door. It's perfect!
The framing was assembled on the ground and then bolted to the wall as one piece. That's about all I can offer... I hope it helps! Thanks, Emily
This awning was custom made, so I'm sorry it is not available for purchase. Thanks, Emily

This is a "snap lock" or standing seam metal roof.
The siding is poplar and has held up quite well, likely due to the large overhangs around the building. It has a shiplapped edge and was installed on a vented drain plane. The finish we used on it was a Sikkens Cetol marine grade sealer, on all sides. Thanks! Emily

Hello Redfish... I'm sorry but we do not sell the plans for this building. Thank you, Emily

Thank you! I believe the 2xs started as 2x10s, but they are tapered the full length down to about 3" at the end. It is the same tapered detail as the rafter tails on the larger roof. I hope that helps! Emily
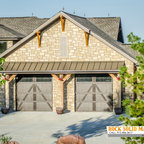
The awning protrudes about 24" from the garage wall, and is about 30" tall. Hope that helps! Emily

What Houzzers are commenting on:






what is the depth of the overhangs.. gable overhang? and eaves overhang? Thanks you... Beautiful work!
The eaves and gable are both about a 24" overhang. Thank you.