

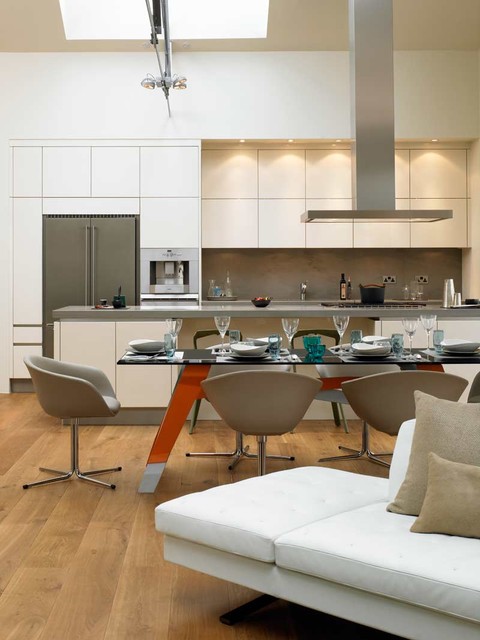

Kitchen and Dining Table Modern Kitchen, London
dMFK Architects London
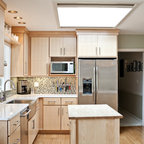
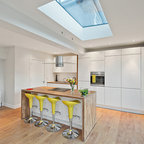
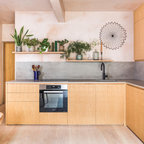
Inspiration for a modern galley open concept kitchen remodel in London with flat-panel cabinets, white cabinets, gray backsplash and stainless steel appliances — Houzz
Related Professionals in London
This photo has 14 questions


Kasi Brown wrote:
Like 3 Comments

roya14 wrote:

jessicajane wrote:

PRO
David Churchill - Architectural Photographer
I am a photographer and didn't design the interior but it looks like oak to me.
Best
David
Best
David
1 Like
Save
kprall
Mafi and Arrogani both do a similar floor in European white oak. Good luck.
Like
Save
michele1149 wrote:

PRO
Oak & Broad

Like
Save
courtneyorton wrote:
Like 1 Comment

PRO
KitchenLab Interiors
That looks like concrete to me - though it could be a solid surface material like Caesarstone, Silestone or Zodiaq.
Like
Save
ditanaik wrote:
Like Comment

rrvenezia wrote:
Like Comment

poise wrote:
Like Comment

Theresa Whittington wrote:
Like Comment
What Houzz contributors are saying:

Paul Anater added this to 10 Reasons to Bring Back the Humble Kitchen Table
This kitchen utilizes the utility of an island with a table close enough to indicate "this is where we eat." Placing a table this close to the kitchen keeps anybody sitting at that table part of the action going on in the kitchen.

Sam Ferris added this to Pros and Cons of 5 Popular Kitchen Flooring Materials
Cleaner hardwood styles can blend in well with modern and contemporary designs. Hardwood flooring with a raw, unfinished texture gives this sleek London cooking space a natural midcentury modern touch.

Tugman Studio added this to 10 Tips for Choosing and Working With a Builder
6. Be specific. I’ve mentioned it already, but I can’t emphasize enough how important it is to be specific. A set of drawings is a good start, but what about the structural detail — are you asking the builder to work this out? If so, make that clear or, alternatively (and, in my opinion, preferably), have the structural calculations done by an engineer before you ask for a price.But beyond the drawings, you need to make clear exactly what the builder is being asked to include in the price. If the work involves fitting a bathroom, for example, who’s supplying the hardware, faucets and tiles? If the builder is to supply them, exactly which ones? If you want to supply the tiles yourself, who’s supplying the adhesive and grout? Unless all such things are clear, there’s potential for misunderstandings and arguments over money once the work has started.
What Houzzers are commenting on:
mbsmash2 added this to Wood Flooring
Like color of the wide plank flooring

Id like to know also