

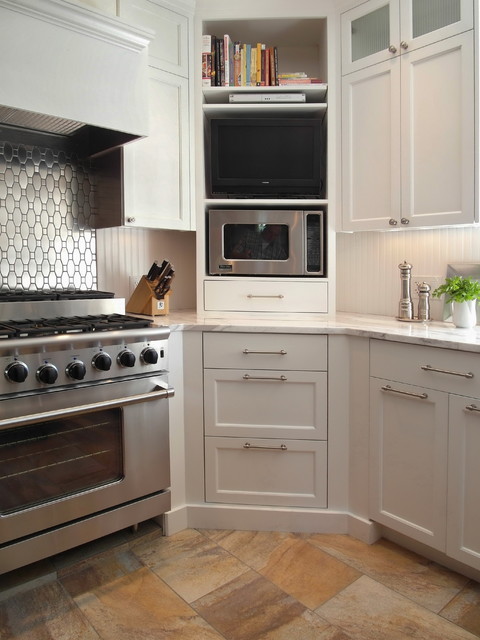

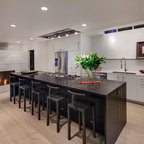
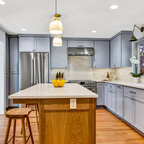
Donna Dufresne Transitional Kitchen, Portland
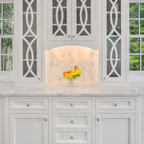
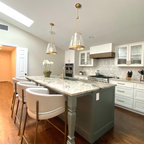
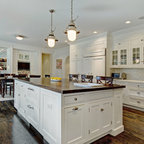
Inspiration for a transitional kitchen remodel in Portland with recessed-panel cabinets, white cabinets, metallic backsplash, metal backsplash and stainless steel appliances — Houzz
Related Professionals in Portland
This photo has 25 questions

lastarrh wrote:
Like 5 Comments

PRO
Donna DuFresne Interior Design
The stainless steel tile was purchased through Pental
Like
Save

PRO
Eden Mosaic Tile
Katarakaki,
If you are in need of any stainless tile for a backsplash, please check out our line at http://www.edenmosaictile.com/stainless-steel-tile.asp
If you are in need of any stainless tile for a backsplash, please check out our line at http://www.edenmosaictile.com/stainless-steel-tile.asp
1 Like
Save

boosmama103 wrote:
boosmama103
Thanks so much ladies! I do believe they will be perfect on our cabinets. In the midst of a big remodel so this is very helpful.
Like
Save

PRO
Atlas Homewares
@boosmama103 - go to atlashomewares.com and sign up to become a VIP. We'll send you coupons on occasion! And thanks!
Like
Save
Jamieh922 wrote:
PRO
Donna DuFresne Interior Design
I would check with your microwave manufacturer for their required clearances. These are adjustable shelves, but the width was customized to accommodate this Viking microwave
2 Likes
Save
cbeelen
I know the space requirements between the microwave the and sides of the cabinets may vary, but can you you tell me the width between the microwave and the cabinet in your design with t his kitchen. It looks great, so I can then look into what might work for me. Also what is the depth of the upper cabinets around the microwave?
Like
Save
sgalyean wrote:
Like 2 Comments
PRO
Donna DuFresne Interior Design
American Range
Like
Save
mohsinashakir
can you provide information on the hood insert, the band and model.thanks
Like
Save
ksmalls99 wrote:
Like 2 Comments
PRO
Donna DuFresne Interior Design
Stainless Steel Mosaic Tile from United Tile MM012SS Elongated Octogon
3 Likes
Save
marleng
hello - what about the rest of backsplash - is that wood? by the little herb plant. Thanks so much!
If its wood, has the been a problem?
If its wood, has the been a problem?
Like
Save

makettel wrote:
Like 1 Comment
PRO
Donna DuFresne Interior Design
The corner cabinet in this kitchen was custom built
Bottom two drawers are actually false fronts to accommodate
a stairwell below. So I don't think those dimensions would be very helpful
Bottom two drawers are actually false fronts to accommodate
a stairwell below. So I don't think those dimensions would be very helpful
Like
Save
leslie82 wrote:
Like 1 Comment
PRO
User
Benjamin Moore's Snow White is a similar color.
3 Likes
Save
Victoria Criswell wrote:
Like 1 Comment

PRO
Donna Thomas Vintage Chic Furniture
looks like slate
1 Like
Save
Colleen Flynn-Slauer wrote:
Like Comment
Colleen Flynn-Slauer wrote:
Like Comment
Nikki Wal wrote:
Like Comment
Robinson wrote:
Like Comment
joadurkee wrote:
Like Comment
Alie Hoeflinger, Windylake Properties wrote:
Like Comment
jawillis2 wrote:
Like Comment

mshbana wrote:
Like Comment

laludden wrote:
Like Comment
Carmen Jooste wrote:
Like Comment

centaurita wrote:
Like Comment
Barbara Davis wrote:
Like Comment
Barbara Davis wrote:
Like Comment
What Houzz contributors are saying:

Lily Gahagan added this to 17 Space-Saving Solutions for Small Kitchens
A built-in like this encroaches on square footage by mere inches and provides ample previously unused storage in return.

Toronto Interior Design Group added this to 9 Places to Put the Microwave in Your Kitchen
9. In an Angled Corner CabinetA convenient option for large kitchens where deep corners will otherwise go unused.Pros: Fills a corner and faces into the room for ease of use. Makes better use of a deep cabinet that might otherwise contain hard-to-reach items. Con: Some space will be unused behind the microwave and behind other appliances or drawers.Construction considerations: Typically a corner cabinet is planned during construction and not easily added after. If your cabinet system or company provides corner cabinet options, the cost shouldn’t be much different than that of a standard cabinet.More on HouzzRead more kitchen storiesBrowse kitchen photos for ideasFind a kitchen remodeler on Houzz

Kate Burt added this to 99 Ingenious Ideas to Steal for Your Small Kitchen
94. Beef up your corners. The convention with corners is to use clever pullout cabinets designed to fill the space. But sometimes you need a corner to give you room for things that won’t fit around that kind of arrangement. Instead, create a flat wall across the space, as shown here.
Toronto Interior Design Group added this to Foolproof Storage Solutions for Corner Kitchen Cabinets
For drawers, a pentagon shape won’t work, so the usable cabinet interior is still essentially a rectangle, but it’s angled outward. In this case, there will be some wasted slivers of space around the drawers, but the drawers themselves will be be easy to use with no complicated pullouts required. Again, the trade-off comes down to preference: You get a little less square footage for storage, but also less hassle.
What Houzzers are commenting on:

Cris Aboussie added this to Kitchen design
corner cab in scullery for micro, etc
HU-709808182 added this to David's Ideas
Diagonal corner cabinets? And microwave cubby

Suzanne Oshinsky added this to Kitchen ideas
Corner space for small appliances built in

Donald Whelan added this to Woburn St Kitchen
Could something like this work right of the sink?






I'm also in love with this corner setup and would love the specs.... dogs@morningdew.net
isn't it great to know that it is still a favorite years later!!!! thanks!