

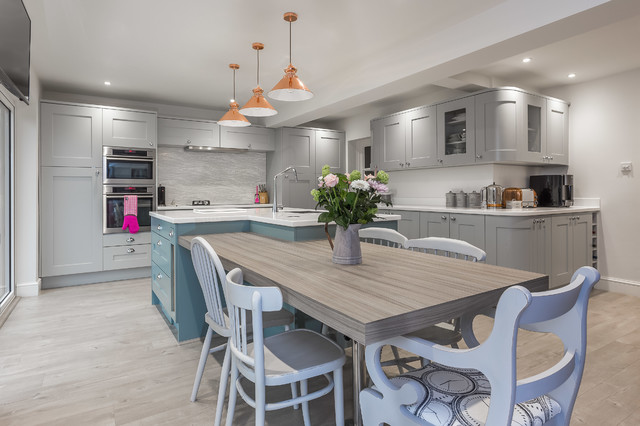

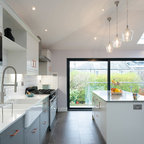
Elegant open plan kitchen and lounge Transitional Kitchen, Dorset
Phil Jackson
www.harbourviewphotography.com
www.harbourviewphotography.com
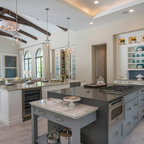
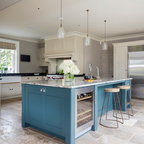
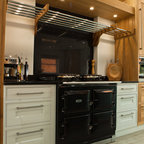
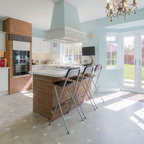
Large transitional l-shaped light wood floor kitchen photo in Dorset with gray cabinets, stainless steel appliances, an undermount sink, shaker cabinets, gray backsplash and two islands — Houzz
Related Professionals in Dorset
This photo has 3 questions

Kelley Harrington wrote:
Like 1 Comment
Julie Jackson wrote:
Like 1 Comment

PRO
Harbour View Photography
HI,
I'm sorry I don't know the details of the floor - I was completing the photography so am not aware of this.
Regards,
Phil
Like
Save
Thanked by Julie Jackson
Angelo Saclamacis wrote:
Like Comment
What Houzz contributors are saying:

Toronto Interior Design Group added this to How to Make Your Kitchen Island Your Favorite Dining Spot
This kitchen takes a more unusual approach, but the result is very cool. A custom dining-height table wraps around an L-shaped island, making the two pieces look architecturally integrated. Having a custom piece made will ensure it’s the exact length, width and shape that suits your kitchen, so it’s a great option if your budget allowsNote: Adding an island extension at a lower level makes the surface a little less convenient as extra counter space but more comfortable as a dining table, a trade-off that ultimately comes down to personal preference.
What Houzzers are commenting on:
sherrieinaz added this to Kitchen
Interesting dining island shape
paulabaskus added this to Nicola Kitchen
Could turn the island and add dining connected . But would loose the table.


Hi,
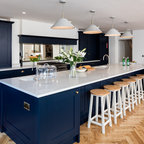
I'm sorry but I completed the photography but do not know the details of the island colour.
Regards,
Phil