


Sunset View - Cottage With Room To Grow Transitional Kids, Grand Rapids
Packed with cottage attributes, Sunset View features an open floor plan without sacrificing intimate spaces. Detailed design elements and updated amenities add both warmth and character to this multi-seasonal, multi-level Shingle-style-inspired home.
Columns, beams, half-walls and built-ins throughout add a sense of Old World craftsmanship. Opening to the kitchen and a double-sided fireplace, the dining room features a lounge area and a curved booth that seats up to eight at a time. When space is needed for a larger crowd, furniture in the sitting area can be traded for an expanded table and more chairs. On the other side of the fireplace, expansive lake views are the highlight of the hearth room, which features drop down steps for even more beautiful vistas.
An unusual stair tower connects the home’s five levels. While spacious, each room was designed for maximum living in minimum space. In the lower level, a guest suite adds additional accommodations for friends or family. On the first level, a home office/study near the main living areas keeps family members close but also allows for privacy.
The second floor features a spacious master suite, a children’s suite and a whimsical playroom area. Two bedrooms open to a shared bath. Vanities on either side can be closed off by a pocket door, which allows for privacy as the child grows. A third bedroom includes a built-in bed and walk-in closet. A second-floor den can be used as a master suite retreat or an upstairs family room.
The rear entrance features abundant closets, a laundry room, home management area, lockers and a full bath. The easily accessible entrance allows people to come in from the lake without making a mess in the rest of the home. Because this three-garage lakefront home has no basement, a recreation room has been added into the attic level, which could also function as an additional guest room.
Columns, beams, half-walls and built-ins throughout add a sense of Old World craftsmanship. Opening to the kitchen and a double-sided fireplace, the dining room features a lounge area and a curved booth that seats up to eight at a time. When space is needed for a larger crowd, furniture in the sitting area can be traded for an expanded table and more chairs. On the other side of the fireplace, expansive lake views are the highlight of the hearth room, which features drop down steps for even more beautiful vistas.
An unusual stair tower connects the home’s five levels. While spacious, each room was designed for maximum living in minimum space. In the lower level, a guest suite adds additional accommodations for friends or family. On the first level, a home office/study near the main living areas keeps family members close but also allows for privacy.
The second floor features a spacious master suite, a children’s suite and a whimsical playroom area. Two bedrooms open to a shared bath. Vanities on either side can be closed off by a pocket door, which allows for privacy as the child grows. A third bedroom includes a built-in bed and walk-in closet. A second-floor den can be used as a master suite retreat or an upstairs family room.
The rear entrance features abundant closets, a laundry room, home management area, lockers and a full bath. The easily accessible entrance allows people to come in from the lake without making a mess in the rest of the home. Because this three-garage lakefront home has no basement, a recreation room has been added into the attic level, which could also function as an additional guest room.
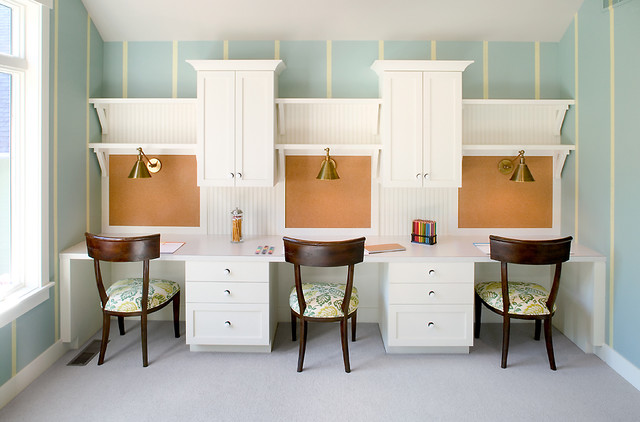
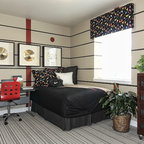
Large transitional carpeted kids' study room photo in Grand Rapids with blue walls — Houzz
Related Professionals in Grand Rapids
This photo has 8 questions

Thi Pham wrote:
Like 2 Comments
philliplisa
I want to know also! I love the chairs!
Like
Save
kfertel
Like
Save
jaclenner wrote:
Like 2 Comments

PRO
Visbeen Architects
This desk is custom.
Like
Save
tkc9po
I am sure that you could make something very similar using stock items, brackets and plain shelves all painted to match. just get two desk drawer/file base cabinets, counter top cut to order, two upper cabinets and bulletin boards.
3 Likes
Save
larafriedman wrote:
Like 1 Comment
PRO
Visbeen Architects
Visual Comfort Lighting - Boston Library Light
1 Like
Save
staciplus2 wrote:
Like 1 Comment
PRO
Visbeen Architects
This chair fabric was done by Duralee.
Like
Save
Laura Head wrote:
Like Comment

jill192 wrote:
Like Comment
firewife1974 wrote:
Like Comment
What Houzzers are commenting on:
Janean Jones added this to Homework Station
Love the Separate Workspaces & Built-In Storage!

Daisy Fung added this to Library/Office/Study
Multikid, shelves, cork board nice touch


can you tell me who makes the 2 base cabinets that you used?