
Sunset View - Cottage With Room To Grow Transitional Laundry Room, Grand Rapids
Packed with cottage attributes, Sunset View features an open floor plan without sacrificing intimate spaces. Detailed design elements and updated amenities add both warmth and character to this multi-seasonal, multi-level Shingle-style-inspired home.
Columns, beams, half-walls and built-ins throughout add a sense of Old World craftsmanship. Opening to the kitchen and a double-sided fireplace, the dining room features a lounge area and a curved booth that seats up to eight at a time. When space is needed for a larger crowd, furniture in the sitting area can be traded for an expanded table and more chairs. On the other side of the fireplace, expansive lake views are the highlight of the hearth room, which features drop down steps for even more beautiful vistas.
An unusual stair tower connects the home’s five levels. While spacious, each room was designed for maximum living in minimum space. In the lower level, a guest suite adds additional accommodations for friends or family. On the first level, a home office/study near the main living areas keeps family members close but also allows for privacy.
The second floor features a spacious master suite, a children’s suite and a whimsical playroom area. Two bedrooms open to a shared bath. Vanities on either side can be closed off by a pocket door, which allows for privacy as the child grows. A third bedroom includes a built-in bed and walk-in closet. A second-floor den can be used as a master suite retreat or an upstairs family room.
The rear entrance features abundant closets, a laundry room, home management area, lockers and a full bath. The easily accessible entrance allows people to come in from the lake without making a mess in the rest of the home. Because this three-garage lakefront home has no basement, a recreation room has been added into the attic level, which could also function as an additional guest room.
Columns, beams, half-walls and built-ins throughout add a sense of Old World craftsmanship. Opening to the kitchen and a double-sided fireplace, the dining room features a lounge area and a curved booth that seats up to eight at a time. When space is needed for a larger crowd, furniture in the sitting area can be traded for an expanded table and more chairs. On the other side of the fireplace, expansive lake views are the highlight of the hearth room, which features drop down steps for even more beautiful vistas.
An unusual stair tower connects the home’s five levels. While spacious, each room was designed for maximum living in minimum space. In the lower level, a guest suite adds additional accommodations for friends or family. On the first level, a home office/study near the main living areas keeps family members close but also allows for privacy.
The second floor features a spacious master suite, a children’s suite and a whimsical playroom area. Two bedrooms open to a shared bath. Vanities on either side can be closed off by a pocket door, which allows for privacy as the child grows. A third bedroom includes a built-in bed and walk-in closet. A second-floor den can be used as a master suite retreat or an upstairs family room.
The rear entrance features abundant closets, a laundry room, home management area, lockers and a full bath. The easily accessible entrance allows people to come in from the lake without making a mess in the rest of the home. Because this three-garage lakefront home has no basement, a recreation room has been added into the attic level, which could also function as an additional guest room.
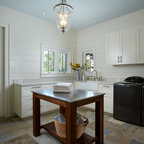
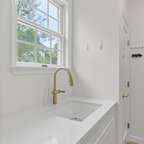
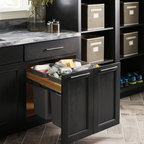
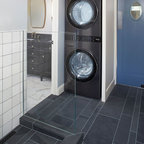
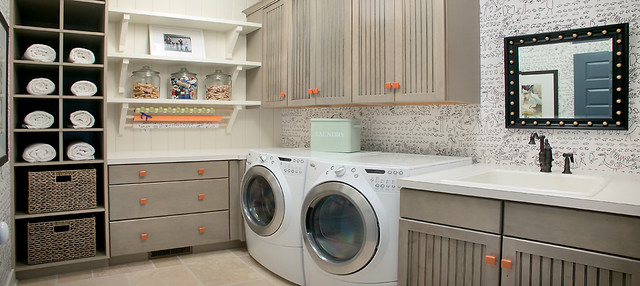
Inspiration for a large transitional l-shaped slate floor utility room remodel in Grand Rapids with a drop-in sink, a side-by-side washer/dryer and gray cabinets — Houzz
Related Professionals in Grand Rapids
This photo has 8 questions

Maria Barone wrote:
Like 5 Comments
robynalexander
Where can I purchase the brackets with the holes for the wrapping paper poles?
Like
Save
Heather Andrew
do you know the color of the cabinets?
Like
Save
jeannieyu wrote:
Like 2 Comments

PRO
Visbeen Architects
We unfortunately don't have the final records for items like those knobs and can't assure that original specs were followed.
1 Like
Save
amiris12000
You probably can just purchase wooden knobs and paint them orange. Just a suggestion.
Like
Save

Derri Smith wrote:
PRO
User
Try Valspar's Opera Glasses.
1 Like
Save
Derri Smith
Thank-you!
Like
Save
hollybw wrote:
Like 1 Comment
PRO
Visbeen Architects
10'3" x 7'9"
Like
Save
kathyspointofhue wrote:
Like 1 Comment
PRO
Visbeen Architects
Those are custom made.
Like
Save
Heather McCormick wrote:
Like 1 Comment

Becky Harris
I believe that the wallpaper is by New Yorker illustrator Saul Steinberg and is titled "Aviary."
Like
Save
joanneb wrote:

PRO
This n That inc
I to hate when the dryer has to stick out any further then it has to. I just got a plastic box that gets recessed into the wall so the vent can funnel through this box directly behind the vent, It's a great invention. I haven't installed it yet but I will soon and take pictures along the way.
1 Like
Save
Loree Bryan wrote:
Like Comment
What Houzz contributors are saying:

Lily Gahagan added this to Super-Versatile Storage: Lidded Glass Jars
Fill your lidded jars with clothes pins if you've got a drying rack nearby.

Jen L'Italien added this to How to Give Your Laundry a Boost
3. Less is more. Many of us are now using high-efficiency front-loading washer machines. You want to make sure you're using a high-efficiency detergent, or follow the instructions for front-loaders. Contrary to belief, adding more detergent than you need for your machine does not give you cleaner clothes — in fact, the opposite is typically true. The dirt floats away in the suds of the wash. With too many suds, the dirt will not be effectively washed away.

Vanessa Brunner added this to Readers' Choice: The Top 20 Laundry Rooms of 2011
8. There are almost too many creative design ideas in this laundry room to list! Houzzers bookmarked this photo for the unique gray cabinetry and orange fixtures, but they also loved the smart storage ideas, the quirky wallpaper, and the open shelving above the countertop.
Vanessa Brunner added this to Houzz Tour: Cozy Elegance by the Lake
The laundry room in this home is full of fun, but it's also perfectly designed to suit the family's laundry needs, with counterspace for folding and plenty of shelving, drawers and cabinetry for storage. More:Contemporary Family Retreat on Lake MichiganFamily-Friendly Coastal Style in MichiganArtistic and Peaceful in Ann Arbor

Kristy Woodson Harvey and Beth Woodson added this to Gift Stations Have Style Wrapped Up
If you have some room for wrapping but can't commit to storing bags and paper for any occasion, get selective. Keep several rolls of natural kraft paper and a few rolls of shiny white, add the right bow for the occasion, and you're good to go. Natural kraft paper gift bags paired with tissue paper and tied with raffia are a good look for most gifts, simple and streamlined. More:How to Tackle a Rainbow of Ribbons
Browse over 25 million home design photos on Houzz
Show Room Colors
Sponsored