


Walnut horizontal grain kitchen Contemporary Kitchen, Indianapolis
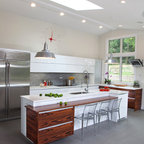
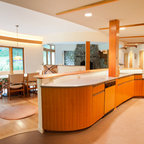
This amazing kitchen was a total transformation from the original. Windows were removed and added, walls moved back and a total remodel.
The original plain ceiling was changed to a coffered ceiling, the lighting all totally re-arranged, new floors, trim work as well as the new layout.
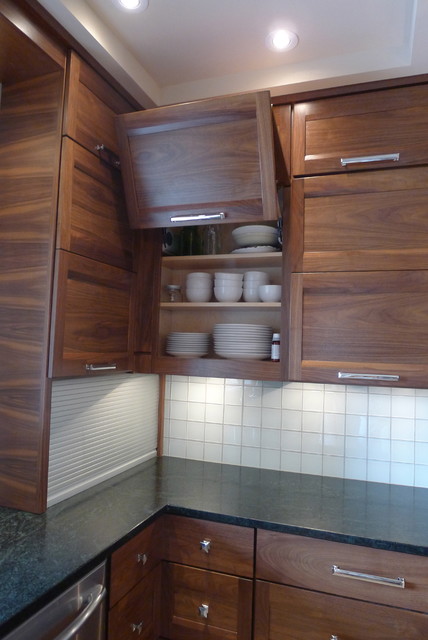
I designed the kitchen with a horizontal wood grain using a custom door panel design, this is used also in the detailing of the front apron of the soapstone sink. The profile is also picked up on the profile edge of the marble island.
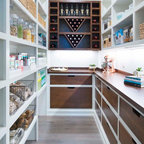
The floor is a combination of a high shine/flat porcelain. The high shine is run around the perimeter and around the island. The Boos chopping board at the working end of the island is set into the marble, sitting on top of a bowed base cabinet. At the other end of the island i pulled in the curve to allow for the glass table to sit over it, the grain on the island follows the flat panel doors. All the upper doors have Blum Aventos lift systems and the chefs pantry has ample storage. Also for storage i used 2 aluminium appliance garages. The glass tile backsplash is a combination of a pencil used vertical and square tiles. Over in the breakfast area we chose a concrete top table with supports that mirror the custom designed open bookcase.
The project is spectacular and the clients are very happy with the end results.
The original plain ceiling was changed to a coffered ceiling, the lighting all totally re-arranged, new floors, trim work as well as the new layout.
I designed the kitchen with a horizontal wood grain using a custom door panel design, this is used also in the detailing of the front apron of the soapstone sink. The profile is also picked up on the profile edge of the marble island.
The floor is a combination of a high shine/flat porcelain. The high shine is run around the perimeter and around the island. The Boos chopping board at the working end of the island is set into the marble, sitting on top of a bowed base cabinet. At the other end of the island i pulled in the curve to allow for the glass table to sit over it, the grain on the island follows the flat panel doors. All the upper doors have Blum Aventos lift systems and the chefs pantry has ample storage. Also for storage i used 2 aluminium appliance garages. The glass tile backsplash is a combination of a pencil used vertical and square tiles. Over in the breakfast area we chose a concrete top table with supports that mirror the custom designed open bookcase.
The project is spectacular and the clients are very happy with the end results.
Kitchen - contemporary kitchen idea in Indianapolis — Houzz
Related Professionals in Indianapolis
This photo has 2 questions

Daniel Ighani wrote:
Like 1 Comment

8newhouse wrote:
Like 1 Comment

PRO
Susan Brook Interiors
Your right 15-inches is too low and will look squeezed. The industry standard is 18-inches although i am now raising that and going to 23-inches as appliances just don't seem to fit anymore and as much as i design storage for everything appliances always find their way back on the counter!! Thank you on the compliment, regards, Susan
1 Like
Save
What Houzz contributors are saying:

Vanessa Brunner added this to Kitchen of the Week: Smart Storage Solutions in Indiana
Blum Aventos and Avanti hinges allow the upper cabinets to open upward to the ceiling. Brook also installed a special lower cabinet for the mixer (which is heavy) that easily lifts up and out.
What Houzzers are commenting on:
Jennifer Hayes added this to Kitchen 2022 Bayou
Upper pull for Landry, Poss kitchen

Maile, Tekulve & Gray added this to Rick's Ideas
cabinet door frame doesn't match horizontal center panel

Jeannie Erickson added this to pantry
Lights under shelves, plenty of power plugs





Regards, Susan