

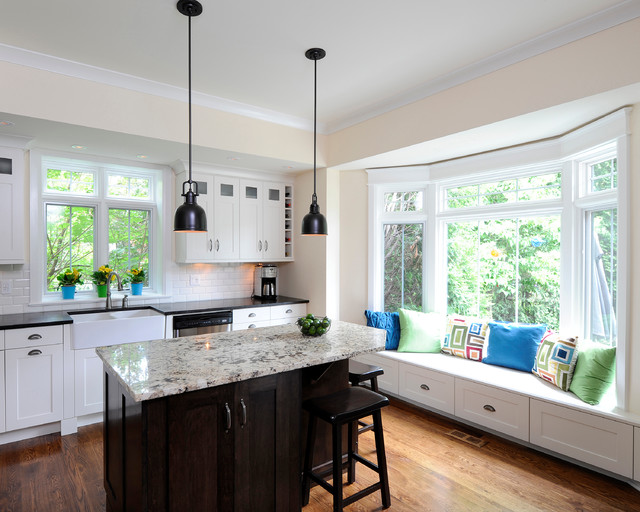

Maher Project Traditional Kitchen, Ottawa
Design by Barbara Purdy
Cabinetry manufactured and installed by Deslaurier Custom Cabinets
Cabinetry manufactured and installed by Deslaurier Custom Cabinets
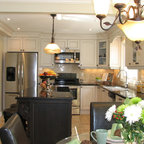
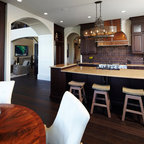
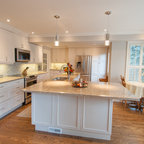
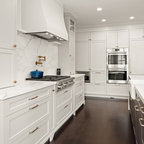
Inspiration for a timeless l-shaped kitchen remodel in Ottawa with subway tile backsplash, a farmhouse sink, granite countertops, shaker cabinets, white cabinets, white backsplash and gray countertops — Houzz
Related Professionals in Ottawa
This photo has 18 questions

JeffandPaula Reed wrote:
Like 4 Comments

PRO
Barbara Purdy - Purdy & Associates Design
The island is delicatus granite, the perimeter is done in antique brown, honed finish.
Like
Save

PRO
Oak & Broad
I love the floors, you finishers did an excellent job.
1 Like
Save

User wrote:
Like 3 Comments
User
The window adds architectural interest and complements the classic kitchen perfectly.
1 Like
Save

auntiebuzzybee
outdated post. NO COMMENT.
Like
Save
jguerri wrote:
Like 2 Comments
PRO
Barbara Purdy - Purdy & Associates Design
I'll do some digging for you. Should have more info in the next few days.
Like
Save
PRO
Barbara Purdy - Purdy & Associates Design
Found the info for you, they were from hafele. 104.72.900 pull /166.07.901 cup pull. I hope this helps...
http://common1.csnimages.com/docresources/768/6/65981.pdf
Like
Save

Linda Poyser wrote:
Like 2 Comments
Linda
I have the same pillows. I bought them at Pier One several years ago and still love them!
Like
Save
PRO
Barbara Purdy - Purdy & Associates Design
Sorry, for missing this question...thanks for responding Linda!
Like
Save

gretchie wrote:
Like 2 Comments
PRO
Barbara Purdy - Purdy & Associates Design
I'll try to dig up that info for you...It will be a week or so when I am back.
Like
Save
Thanked by gretchie
PRO
Barbara Purdy - Purdy & Associates Design
Here you go...It is a 3 x 6 beveled brick http://www.annsacks.com/onlinecatalog/program.jsp?cat=268004&coll=268104&prg=272004&tab=1&startrow=13
Like
Save
erinfoy wrote:
PRO
Barbara Purdy - Purdy & Associates Design
Restoration Hardware
Like
Save
Nikki Dean
They are Murray Feiss Parker Place collection
Like
Save
Jennifer Kilinski wrote:
PRO
Barbara Purdy - Purdy & Associates Design
Thanks for your question. This was a site finished floor. I believe it was a walnut tone, stain manufacturer info is not on file I'm afraid... I hope this helps.
Like
Save
tenislvr1 wrote:
Like 1 Comment
PRO
Barbara Purdy - Purdy & Associates Design
Unfortunately I do not have another photo, but there is a small moulding running along the back edge of the seat. You can see a bit of it at the right edge in the photo.
Like
Save
Alan Gilbertson wrote:
Like 1 Comment
PRO
Barbara Purdy - Purdy & Associates Design
Thank you! The window is 48" x 48 including casing.
Like
Save
mrkbmmunz wrote:
PRO
Barbara Purdy - Purdy & Associates Design
Thanks for your question. The dimensions are 70" x 38 1/2"
2 Likes
Save
sneziwe wrote:
Like 1 Comment
PRO
Barbara Purdy - Purdy & Associates Design
Thanks for your question. Sorry for the delayed response...just back from vacation. I presume you are referring to the island? The island is stained maple. The perimeter is a painted mdf.
Like
Save
hearthappy wrote:
Like 1 Comment
PRO
Barbara Purdy - Purdy & Associates Design
Thanks for your question...my apologies for the delayed response as I was away on vacation. The kitchen walls are Benjamin Moore 2160-60 (Kansas grain) and the ceiling is BM 2160-70 (sugar cookie).
2 Likes
Save
pcblank wrote:
Like 1 Comment
PRO
Barbara Purdy - Purdy & Associates Design
I believe this was from Pella windows.
Like
Save

acr71 wrote:
Like 1 Comment
PRO
Barbara Purdy - Purdy & Associates Design
Thanks for your question...it is a transom window.
Like
Save
albsandv wrote:
PRO
Barbara Purdy - Purdy & Associates Design
Dimensions are 70 x 38 1/2
Like
Save

Lulu Gordon wrote:
Like Comment
golfrock wrote:
Like Comment
What Houzz contributors are saying:

Steven Corley Randel, Architect added this to How to Add a Window Seat
Kitchen. What kitchen would not benefit from a large window like this, letting in natural light all day long? Notice that although the ceiling of the bay is separate, the bay does have its own walls. This indicates that structure needed to be addressed. But with the structural changes, the homeowners gained extra storage; note the drawers designed into the window seat.

Toronto Interior Design Group added this to How to Create a Wonderfully Inviting Window Seat
A bench built into a bay window will typically have an angled shape that doesn’t allow for a full width of standard rectangular drawers. In this case, the choice comes down to a flip-up top or a smaller set of drawers. The option that allows easier access is usually the more practical option — otherwise you might not ever bother to take out those items you’ve stored.
What Houzzers are commenting on:
Dorothea Von Herder added this to Lorenzoni kitchen solutions Feb 24
Hocker gehen um die Ecke vom Island





You are so patient to answer all these tedious questions.
Not tedious, but thank you. I appreciate people's curiosity, as I have a large curiosity of my own!