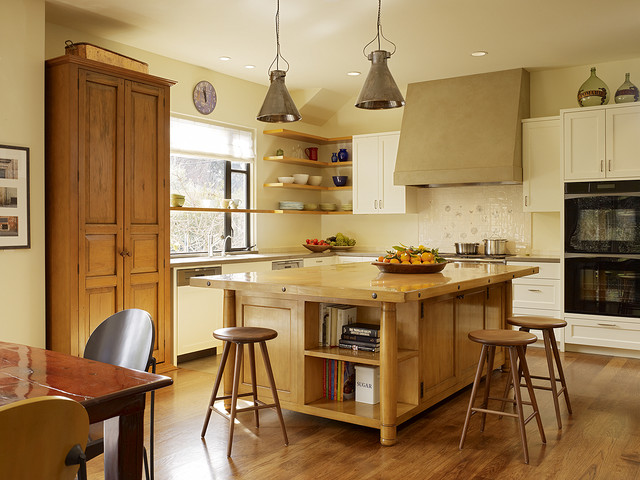

Menlo Park Residence Transitional Kitchen, San Francisco
Karin Payson A+D, Staprans Design, Matthew Millman Photography
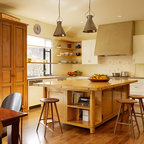
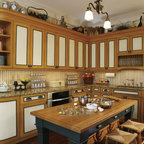
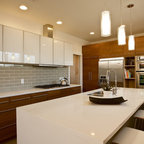
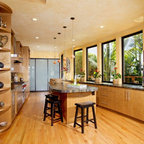
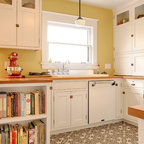
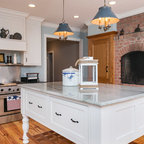
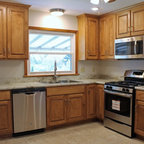
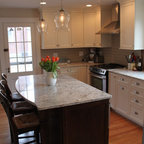
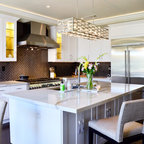
Example of a transitional enclosed kitchen design in San Francisco with recessed-panel cabinets, white cabinets, white backsplash, black appliances and wood countertops — Houzz
Related Professionals in San Francisco
This photo has 10 questions

motherbear wrote:
Like 1 Comment

justinebsears
I actually don't know since they were supplied by the designer on the project. Lisa Staprans of Staprans Design, 650-851-8436.
Like
Save
Angela Cherry wrote:
Like Comment
seoirse wrote:
Like Comment

cgc3 wrote:
Like Comment
lilrockstar1804 wrote:
Like Comment
guyer_amy wrote:
Like Comment
Maria G wrote:
Like Comment
Lori Andrews wrote:
Like Comment
Lori Andrews wrote:
Like Comment
Andrea Levine, Architect wrote:
Like Comment
What Houzz contributors are saying:

Toronto Interior Design Group added this to Foolproof Storage Solutions for Corner Kitchen Cabinets
This kitchen uses lots of open shelves that wrap into the corner to achieve a breezy and open look while still keeping with the rustic-tinged decor scheme. Floating shelves in wood paired with pale painted cabinets offers freshness and natural warmth and balances open storage for beautiful items with closed storage for the rest.
What Houzzers are commenting on:
pamswan162 added this to Study
Corner wrapped shelves next to closed storage

Jill J added this to Interior Ideas
Kitchen - wood hutch instead of cabinets
jonilibertin added this to kitchen
different tones. Cabinet looks like an amiore