


Home Extension, Pilgrims Way, Guildford Transitional Kitchen, Surrey
Overview
Extension and complete refurbishment.
The Brief
The existing house had very shallow rooms with a need for more depth throughout the property by extending into the rear garden which is large and south facing. We were to look at extending to the rear and to the end of the property, where we had redundant garden space, to maximise the footprint and yield a series of WOW factor spaces maximising the value of the house.
The brief requested 4 bedrooms plus a luxurious guest space with separate access; large, open plan living spaces with large kitchen/entertaining area, utility and larder; family bathroom space and a high specification ensuite to two bedrooms. In addition, we were to create balconies overlooking a beautiful garden and design a ‘kerb appeal’ frontage facing the sought-after street location.
Buildings of this age lend themselves to use of natural materials like handmade tiles, good quality bricks and external insulation/render systems with timber windows. We specified high quality materials to achieve a highly desirable look which has become a hit on Houzz.
Our Solution
One of our specialisms is the refurbishment and extension of detached 1930’s properties.
Taking the existing small rooms and lack of relationship to a large garden we added a double height rear extension to both ends of the plan and a new garage annex with guest suite.
We wanted to create a view of, and route to the garden from the front door and a series of living spaces to meet our client’s needs. The front of the building needed a fresh approach to the ordinary palette of materials and we re-glazed throughout working closely with a great build team.
Extension and complete refurbishment.
The Brief
The existing house had very shallow rooms with a need for more depth throughout the property by extending into the rear garden which is large and south facing. We were to look at extending to the rear and to the end of the property, where we had redundant garden space, to maximise the footprint and yield a series of WOW factor spaces maximising the value of the house.
The brief requested 4 bedrooms plus a luxurious guest space with separate access; large, open plan living spaces with large kitchen/entertaining area, utility and larder; family bathroom space and a high specification ensuite to two bedrooms. In addition, we were to create balconies overlooking a beautiful garden and design a ‘kerb appeal’ frontage facing the sought-after street location.
Buildings of this age lend themselves to use of natural materials like handmade tiles, good quality bricks and external insulation/render systems with timber windows. We specified high quality materials to achieve a highly desirable look which has become a hit on Houzz.
Our Solution
One of our specialisms is the refurbishment and extension of detached 1930’s properties.
Taking the existing small rooms and lack of relationship to a large garden we added a double height rear extension to both ends of the plan and a new garage annex with guest suite.
We wanted to create a view of, and route to the garden from the front door and a series of living spaces to meet our client’s needs. The front of the building needed a fresh approach to the ordinary palette of materials and we re-glazed throughout working closely with a great build team.
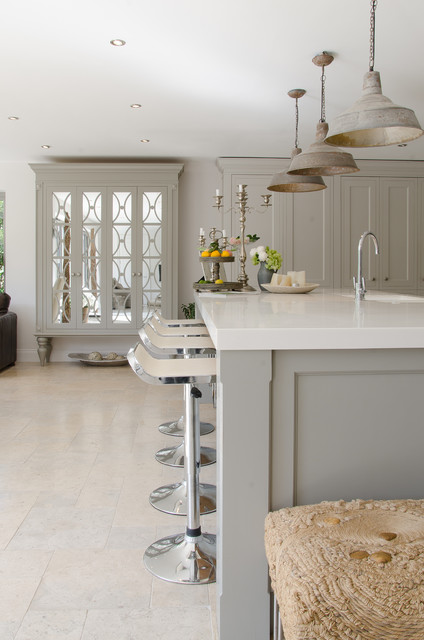
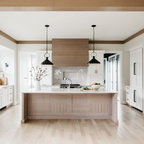
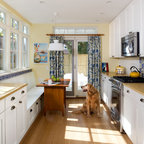
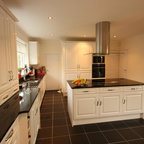
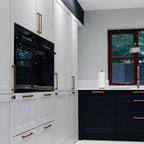
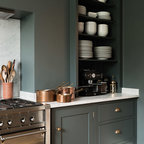
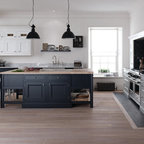
Inspiration for a transitional kitchen remodel in Surrey with recessed-panel cabinets, gray cabinets and an island — Houzz
Related Professionals in Surrey
This photo has 7 questions

lesm0211 wrote:

PRO
50 Degrees North Architects
Hi, the paint colour for the units has been hand mixed. For similar try: 30YY 33/047 from Dulux trade and can be found using the following link: http://www.duluxtradepaintexpert.co.uk/colour/30yy-33047
1 Like
Save
lesm0211
Thank you
Like
Save

Marianne McGlynn wrote:
Like 1 Comment
PRO
50 Degrees North Architects
Hi, the paint colour for the units has been hand mixed. For similar try: 30YY 33/047 from Dulux trade and can be found using the following link: http://www.duluxtradepaintexpert.co.uk/colour/30yy-33047. The pedant lights were sourced from Holland. They're from Light and Living: www.light-living.nl
1 Like
Save
inna2000 wrote:
Like 1 Comment
PRO
50 Degrees North Architects
Hi, 50° North designed the architecture and were not involved with specifying interior finishes for this project. We do not have details of the flooring unfortunately - sorry!
Like
Save
MrsD wrote:
Like 1 Comment
PRO
50 Degrees North Architects
Hi, 50° North designed the architecture and were not involved with specifying interior finishes for this project. We do not have the dimension from the worktop to the bottom of the lights unfortunately - sorry!
Like
Save

FIFTH TOWN Real Estate Services wrote:
Like 1 Comment
PRO
50 Degrees North Architects
Hi, it is a freestanding storage cabinet with mirrored doors. The kitchen was built by Richard Baker Furniture: http://www.richardbakerfurniture.co.uk/
Like
Save
N D wrote:
Like Comment
What Houzz contributors are saying:

Natalie Wain added this to Houzz Tour: A 1920s House Reinvented as a Chic Modern Family Home
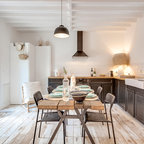
Antique pendants above the island lend a rustic feel to the kitchen, while a mirrored cabinet on the far wall adds a touch of elegance. “The mirrored cabinet is by Richard Baker,” Smith says. “He creates some really funky pieces, and it has transformed the kitchen into something very special.” The footstool is another piece from the past. “I love the texture; it adds a lot of depth to the scheme, but it’s quite unusual,” Smith says. “It’s made from string and sacking and has pebbles in it.”Lights (similar): Quay, Original BTC; bar stools: La Palma Lem, John Lewis
What Houzzers are commenting on:
Alex and Wendy Underwood added this to Alex's Ideas
Wend loves the style and colours
HU-494109422 added this to Miscellaneous rooms
The cabinet for dining room glass pattern


We sell similar lighting fixtures as well. Take a look at our American-made collection of customizable barn lights: https://www.barnlightoriginals.com/