
Lakeside Family Cottage Beach Style Kitchen, DC Metro
Photographer: Anice Hoachlander from Hoachlander Davis Photography, LLC Project Architect: Melanie Basini-Giordano, AIA
-----
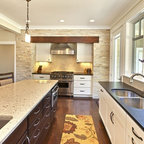
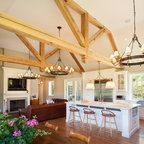
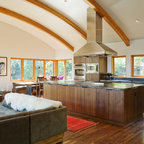
Life in this lakeside retreat revolves around the kitchen, a light and airy room open to the interior and outdoor living spaces and to views of the lake. It is a comfortable room for family meals, a functional space for avid cooks, and a gracious room for casual entertaining.
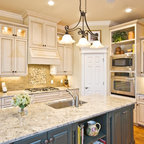
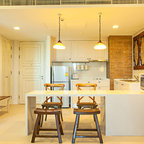
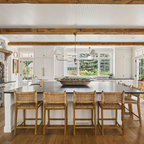
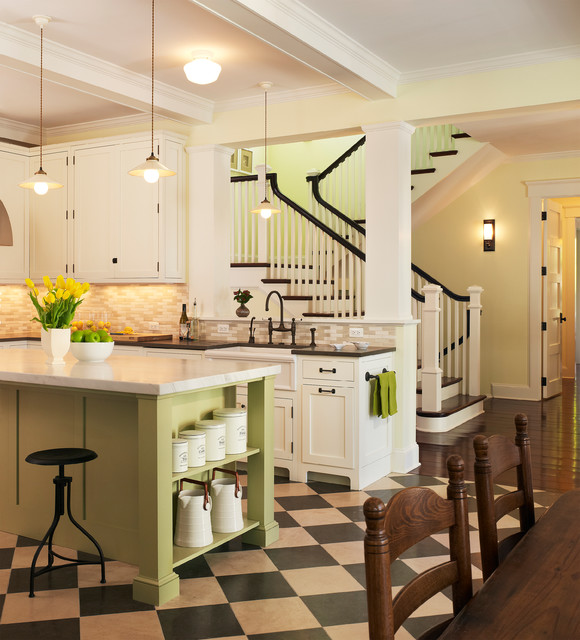
A wall of windows frames the views of the lake and creates a cozy corner for the breakfast table. The working area on the opposite end contains a large sink, generous countertop surface, a dual fuel range and an induction cook top. The paneled refrigerator and walk-in pantry are located in the hallway leading to the mudroom and the garage. Refrigerator drawers in the island provide additional food storage within easy reach. A second sink near the breakfast area serves as a prep sink and wet bar. The low walls behind both sinks allow a visual connection to the stair hall and living room. The island provides a generous serving area and a splash of color in the center of the room.
The detailing, inspired by farmhouse kitchens, creates a warm and welcoming room. The careful attention paid to the selection of the finishes, cabinets and light fixtures complements the character of the house.
-----
Life in this lakeside retreat revolves around the kitchen, a light and airy room open to the interior and outdoor living spaces and to views of the lake. It is a comfortable room for family meals, a functional space for avid cooks, and a gracious room for casual entertaining.
A wall of windows frames the views of the lake and creates a cozy corner for the breakfast table. The working area on the opposite end contains a large sink, generous countertop surface, a dual fuel range and an induction cook top. The paneled refrigerator and walk-in pantry are located in the hallway leading to the mudroom and the garage. Refrigerator drawers in the island provide additional food storage within easy reach. A second sink near the breakfast area serves as a prep sink and wet bar. The low walls behind both sinks allow a visual connection to the stair hall and living room. The island provides a generous serving area and a splash of color in the center of the room.
The detailing, inspired by farmhouse kitchens, creates a warm and welcoming room. The careful attention paid to the selection of the finishes, cabinets and light fixtures complements the character of the house.
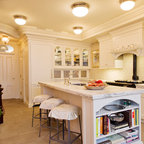
Example of a beach style linoleum floor kitchen design in DC Metro with beige backsplash, white cabinets, recessed-panel cabinets and a farmhouse sink — Houzz
Related Professionals in DC Metro
This photo has 17 questions

mmatozzo wrote:
fridaygrl5 wrote:
Like 4 Comments

PRO
District II
This is a similar tile we carry - http://tiledaily.com/2012/09/04/random-brick-series-marble-and-glass-mosaic/ Love the combo with green accent.
Like
Save

PRO
Tile Plus, Inc.
It is definitely a mosaic tile but from such a distance, it is difficult to judge what sort of material was used. I would suggest dropping by your local tile supplier and asking to see mosaic tile of similar appearance.
Good luck!
Like
Save

Amy Merrell Green wrote:
deeeezy
what color is the green island. great color.
Like
Save
thetford
I would also like to know the color of island I have been looking everywhere...thanks
Like
Save
cristyharris wrote:
Like 2 Comments

PRO
Bill Fry Construction - Wm. H. Fry Const. Co.
Herbeau makes a nice farmhouse sink with this kind of detail. - rf
2 Likes
Save

Renee DeLuca Dolan
I love the sink and faucet - can someone tell me what this is?
Thanks!
Like
Save
Ryan Neward wrote:
Like 1 Comment

Yvonne
Does the black and white tile continue into the dining area? I will have a similar layout in a new home. I wish to use black and white tile in kitchen area but have been struggling with the idea of continuing the tile into the dining area. Look forward hearing from you.
2 Likes
Save
jaclynd wrote:
Like 1 Comment
monkeegrrl
I'd like to know too.
Like
Save
christinrae23 wrote:
Like 1 Comment
jucyc
Use sweep greens and browns, no florals, go with geometric fabrics, one cognac colored leather chair, have an office space with storage...easy care floors and/or carpets
3 Likes
Save
lindahaden wrote:
Like 1 Comment

PRO
Barnes Vanze Architects, Inc.
The "beams" were made of 1x8 boards, so the beams are roughly 7-1/4" deep by 8-3/4" wide.
Thank you,
BVA
Thank you,
BVA
Like
Save

snowgirlhouse wrote:
Like Comment

dawnfitz wrote:
Like Comment
dlkula wrote:
Like Comment
winwin2012 wrote:
Like Comment

thenry11 wrote:
Like Comment
jnagy53 wrote:
Like Comment
What Houzzers are commenting on:

Janie Lorber added this to 133 Remodel
Interaction between tile and wood flooring
bherron61 added this to Wish List
I like the way the green color is repeated in the stairwell.