

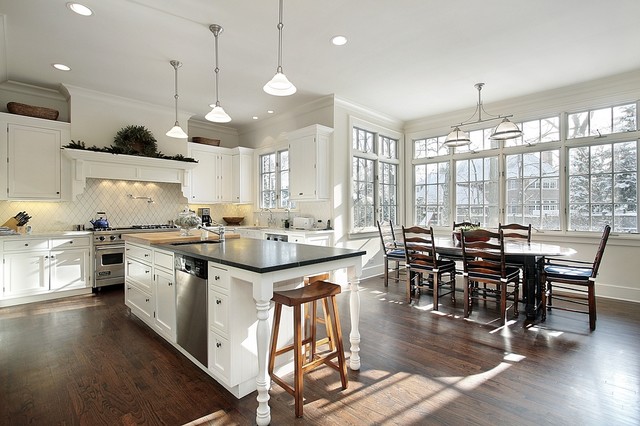

Window Styles & Designs Traditional Kitchen, Los Angeles
A vinyl window is inexpensive, durable and remarkably energy efficient as they are designed to minimize thermal transfer.
Vinyl windows are made primarily from polyvinyl chloride (PVC). This material numerous advantages, including being virtually maintenance-free. The material cannot be painted, but it is available in white and various neutral colors that complement many house colors. Since the color goes all the way through the material, scratches and dings are nearly impossible to see. Consequently, vinyl windows can look nearly new for many years to come.
Vinyl windows are made primarily from polyvinyl chloride (PVC). This material numerous advantages, including being virtually maintenance-free. The material cannot be painted, but it is available in white and various neutral colors that complement many house colors. Since the color goes all the way through the material, scratches and dings are nearly impossible to see. Consequently, vinyl windows can look nearly new for many years to come.
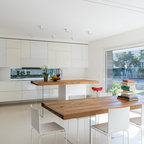
Eat-in kitchen - traditional eat-in kitchen idea in Los Angeles with shaker cabinets, white cabinets, white backsplash and stainless steel appliances — Houzz
Related Professionals in Los Angeles
This photo has 16 questions

Christa B. wrote:
solov
What is the width of the oak floor strips? Thank you.
1 Like
Save
Mel
What is custom color
Like
Save
mmaucieri wrote:
mmaucieri
is that the counter with the sink that is under the window?
Like
Save

PRO
OTM Designs & Remodeling Inc.
no the island
Like
Save

Pgh Gal wrote:
Like 2 Comments
PRO
OTM Designs & Remodeling Inc.
Hi! This is Chantilly Lace from Benjamin Moore
Like
Save
Pgh Gal
Thanks much!
Like
Save
ruthann stanger wrote:
Like 2 Comments
PRO
OTM Designs & Remodeling Inc.
This flooring is Hand Scraped Hickory Drury Lane Carmel Engineered Hardwood
3 Likes
Save
J Griffin
In one post who mention that the floors are Shaw Drury, but in another post below, the floors are Armstrong American Scrape. Can you please clarify? We have both of these floors on our list for a home we are building and would like to find a picture of each in a whole room setting... thanks you so much!
2 Likes
Save

Jeff Miller wrote:
Like 2 Comments
Jeff Miller
OTM Designs, are you able to hope me with my question?
Like
Save
PRO
OTM Designs & Remodeling Inc.
Hi Jeffjamesmiller, sorry we cannot recall the name of the tile.
Like
Save
monsieh wrote:
Like 2 Comments
PRO
OTM Designs & Remodeling Inc.
Progress Lighting Madison Collection Brushed Nickel 1-Light Mini-Pendant
1 Like
Save

PRO
Progress Lighting
The pendants and linear chandelier in this kitchen are from our Madison collection. Here's a link to the full family: http://progresslighting.com/products.aspx?Sku=Madison
Like
Save
Becky Fajkowski wrote:
Like 1 Comment
PRO
OTM Designs & Remodeling Inc.
It’s amazing how the natural light makes the kitchen space looks so much bigger and welcoming
Like
Save
Maha Schnelz wrote:
Like 1 Comment
PRO
OTM Designs & Remodeling Inc.
Hi, the color is called Chantilly White from Sherwin Williams
1 Like
Save
Cailla Brehmer wrote:
Like 1 Comment
PRO
OTM Designs & Remodeling Inc.
These are custom made windows.
Like
Save
Melissa Jones wrote:
Like 1 Comment
PRO
OTM Designs & Remodeling Inc.
These are custom made windows.
Like
Save
floraasi wrote:
Like 1 Comment
PRO
OTM Designs & Remodeling Inc.
4tfx7ft high
Like
Save
granelli4 wrote:
PRO
OTM Designs & Remodeling Inc.
Aprox 18X10
Like
Save
Thanked by granelli4
bguseth wrote:
Like 1 Comment
PRO
OTM Designs & Remodeling Inc.
The walls are actually painted Pure White believe it or not....
1 Like
Save
billiejw wrote:
PRO
OTM Designs & Remodeling Inc.
Specifications
Flooring Type - Hardwood Flooring
Species - Hickory
Collection - American Scrape Hardwood
Construction - Engineered
Color - Smokehouse
Design / Texture - Hand-scraped
Gloss Level - Medium Gloss
Flooring Type - Hardwood Flooring
Species - Hickory
Collection - American Scrape Hardwood
Construction - Engineered
Color - Smokehouse
Design / Texture - Hand-scraped
Gloss Level - Medium Gloss
finematz wrote:
Like 1 Comment
PRO
OTM Designs & Remodeling Inc.
This is an ETHAN HOME Mackenzie 6 Piece Casual Country Dining Set, purchased through overstock.com. Thank you for the compliment!
1 Like
Save
What Houzzers are commenting on:

Kitchen added this to Kitchen Reno Ideas
Can we incorporate our window seats in this way?
Chris Jordan added this to jordan_christine98's ideas
wondering about expanding our windows and removing cabinets on the wall that faces the street - desk does not have to be their, need a proper work area, 50 inch, I am there a few hours a day working - nothing that converts into a work station, one that is - but it can be in a diff spot or by the window, but wondered about extending the windows
Christie Thompson added this to Kitchen
Layout is great and widows even just on that wall alone bring in enough light

Debbie Sutor added this to Kitchen At Lake
Sink I. The island but also functioning sink




* Pure
Thanks so much!