

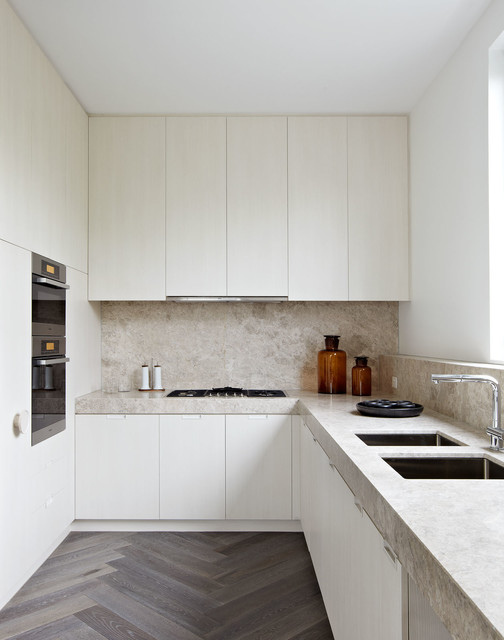

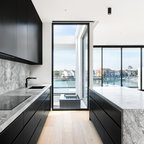
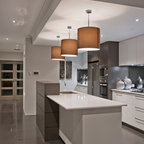
Toorak Residence Contemporary Kitchen, Melbourne
Photo by Michael Downes
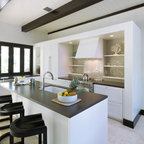
Kitchen - contemporary l-shaped dark wood floor kitchen idea in Melbourne with a double-bowl sink, flat-panel cabinets, light wood cabinets, granite countertops, beige backsplash, stone slab backsplash, stainless steel appliances and no island — Houzz
Related Professionals in Melbourne
This photo has one question

Hillary Harper wrote:
Like 2 Comments
What Houzz contributors are saying:

Anne Ellard Design added this to A Kitchen Designer’s Top 10 Cabinet Solutions
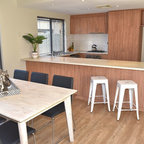
2. Reach high. When horizontal space is restricted, go vertical. The upper cabinets in this kitchen extend to the ceiling, making the most of every inch of space. The higher shelves are the perfect place to store occasionally used items, such as holiday platters, birthday cake pans and those bulk packages of paper towels. Keep a small step stool close at hand to make access to these cabinets easier. If space allows, store the stool in an undercounter cabinet or the lower part of the pantry.
What Houzzers are commenting on:

mmhavens added this to kitchen
High cabinets and thick counters
jodiisenberg added this to Misc
light beige with grey undertone counter

Kay H-L added this to norman kitchen
ceiling height cabinets for extra storage
Jenny Brooks added this to Kitchen
Campaign drawer pulls set into slab doors, doors all the way up to ceiling
spompei added this to Stacey Remodel Ideas
I kind of like the thick counters with a matching backslash.



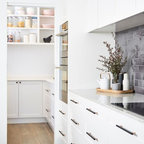
Hi Hillary, As the photographer I am not too sure, although I know it wasn't a tile but actually hardwood parquetry timber flooring.
What is the hood system above the cook top?