
Meadow House Transitional Bathroom, Denver
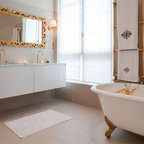
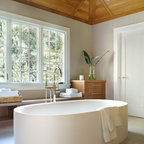
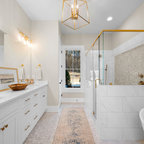
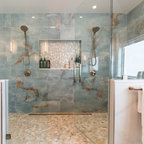
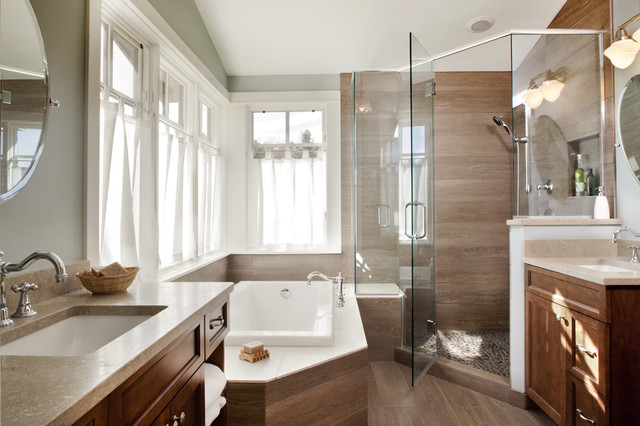
Natural light gives this master bath a serene quality. The tub deck pierces the glass enclosure to become a shower bench. The pebble shower floor offers an organic visual contrast to the modern tile of the walls and floor.
Photo by: Tim Murphy / FotoImagery
Photo by: Tim Murphy / FotoImagery
Transitional corner shower photo in Denver with an undermount sink — Houzz
Related Professionals in Denver
This photo has 12 questions

jtblaylock wrote:
jcwjohns
Beautiful! Can you please tell me the countertop?
Like
Save

PRO
Lawrence and Gomez Architects
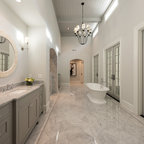
The countertops are Sea Grass limestone.
2 Likes
Save
sunnymede70 wrote:
lmbama1
Who makes the bathroom floor tile? Thankyou.l Nice use of color all around.
1 Like
Save
debradesigns
Is there bullnose tile available for the wood like tile in the shower? Trying to figure out how to finish the edges. Thanks.
Like
Save
suger4630 wrote:
Like 4 Comments
PRO
Lawrence and Gomez Architects
Dream, Thank you for your question. The tub deck and wall back splash material is Cream Porcelain 16x32. Tub deck box walls and the floor are Misingi Suber (taupe) 8 x 32 percelain.
3 Likes
Save
andreaione
Shower wallsWalker Zanger Roku in Cashmere 6 x 12 glass tiles, run vertically:
1 Like
Save
mishah wrote:
Like 2 Comments

lauriemeyerhunt
Love the bath tub and sinks could you share the mfr. and selection?
Like
Save
rbmillnc
make of sink faucets?
Like
Save
rhoward49 wrote:
Like 2 Comments
PRO
Lawrence and Gomez Architects
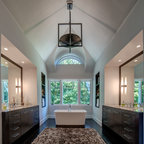
This master bath is 9' wide by 12' deep. The shower is a 4' x 5' rectangle with a 28" corner cut off for the door. Behind the photographer is the toilet alcove (not seen) that is 3' x 4'. Though it is compact and efficient, the cathedral ceiling and numerous windows make it feel like a larger room.
3 months ago
3 months ago
2 Likes
Save
PRO
Lawrence and Gomez Architects
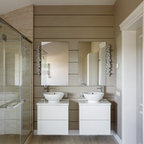
and the tub platform is 7'-5" x 3'-8". The tub itself is 32" x 66" (Zen by Neptune). The vanity on the right is 30" wide x 24" deep; the one on the left is 55" wide x 24" deep. The sinks are 19" x 12.5" (Toto LT542G). Thank you for your questions.
Like
Save
fiske13 wrote:
Like 1 Comment
PRO
Lawrence and Gomez Architects
Hi, fiske13, the homeowners bought that fixture at restoration hardware. I don't have any further info.
Like
Save
hcschneider wrote:
Like 1 Comment
PRO
Lawrence and Gomez Architects
Hi, hcschneider, scroll down the questions attached to this photo. You will find some answers in a response on July 11, 2013. Good luck with your project.
Like
Save

Robin Davis Interiors wrote:
PRO
Lawrence and Gomez Architects
DesignFor, thank you! Show us photos when it's complete.
Like
Save
lindbe3 wrote:
Like 1 Comment
PRO
Lawrence and Gomez Architects
lindbe3, thank you for your question and your kind comment. The wall color of this master bath is Benjamin Moore Beach Glass 1564.
1 Like
Save
kalajian9702 wrote:
Like 1 Comment
PRO
Lawrence and Gomez Architects
Thank you for your question, kalajian9702. The vanity counter tops are Sea Grass limestone.
4 Likes
Save

Jessica linders wrote:
Like 1 Comment
PRO
Lawrence and Gomez Architects
Misingi Suber (taupe) 8 x 32 porcelain
1 Like
Save
scofdu wrote:
Like Comment
What Houzz contributors are saying:

Mitchell Parker added this to Houzz Call: Show Us Your 100-Square-Foot Bathroom Remodel
This bathroom, which is 12 by 9 feet (108 square feet), features an alternative layout, with two single vanities, a 4-by-5-foot shower and a 3-by-4-foot toilet alcove (not shown). A cathedral ceiling and large windows make it feel even larger. Your turn: Upload your before-and-after photos of a 100-square-foot bathroom remodel and share what makes it special. Extra points for “before” photos and a sketch of your plan. Your story could be part of an upcoming feature on Houzz.More5 Ways With an 8-by-5-Foot BathroomBathroom Workbook: How Much Does a Bathroom Remodel Cost?
What Houzzers are commenting on:
Enid Canales added this to My Project
Wood shower wall & shower floor
Jessica Taylor added this to Bathroom
Layout, size of shower and the fact that it has a seat in the shower
huissmulders added this to HGD Bathroom
Tub surround tile and floor tile are the same or similar