


Delicate Balance Contemporary Kitchen, Los Angeles
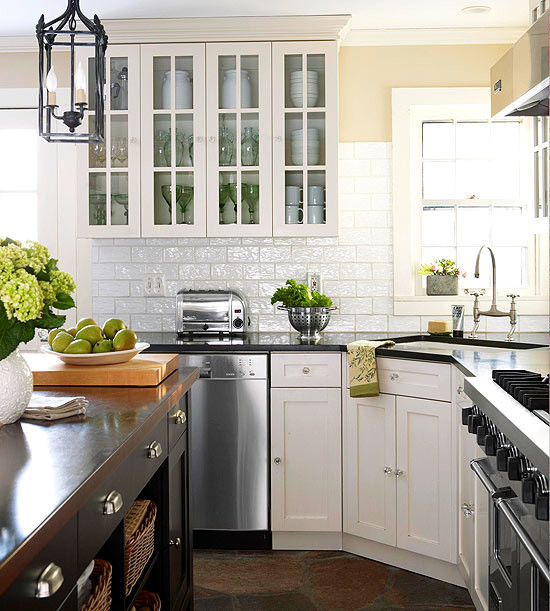
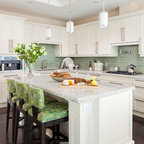
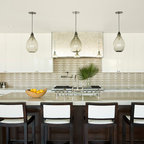
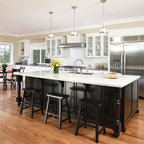
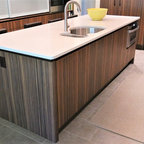
A creamy-white finish on cabinets, molding, and wainscoting allows other features throughout the kitchen to shine. Textured white subway tiles on the walls add visual interest to the neutral space without taking attention away from the classic lines of the cabinetry. Glass-front upper cabinets help to balance the dark countertops, flooring, and island finish to keep the small space looking light and airy.
Trendy galley eat-in kitchen photo in Los Angeles with a farmhouse sink, glass-front cabinets, white cabinets, solid surface countertops, white backsplash, glass tile backsplash and stainless steel appliances — Houzz
Related Professionals in Los Angeles
This photo has 3 questions

my50 wrote:
Like 2 Comments
swindemu wrote:
Like 2 Comments

PRO
OTM Designs & Remodeling Inc.
Both are the same.m Its just the lighting at the moment the picture was taken. They are both quartz countertops.
Like
Save

jandickey wrote:
PRO
OTM Designs & Remodeling Inc.
This is custom wood cabinet with a wood top.
Like
Save
What Houzz contributors are saying:

Barbra Bright Design added this to Details That Count: 11 Designer Secrets to Work Into Your Kitchen
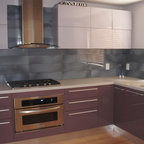
10. Corner SinksA common mistake is placing the dishwasher adjacent to a corner sink. The consequence of this is that you’re unable to stand at the sink and load the dishwasher in that tight space. One remedy is to add a cabinet between the corner sink and dishwasher. Ideally, that intermediating cabinet should be a minimum of 15 inches wide.
Browse over 25 million home design photos on Houzz
Show Room Colors
Sponsored





Hi these are subway tiles, not sure about the manufacturer as the client purchased them. The cabinets are white.
what color is the creamy white exactly please?