

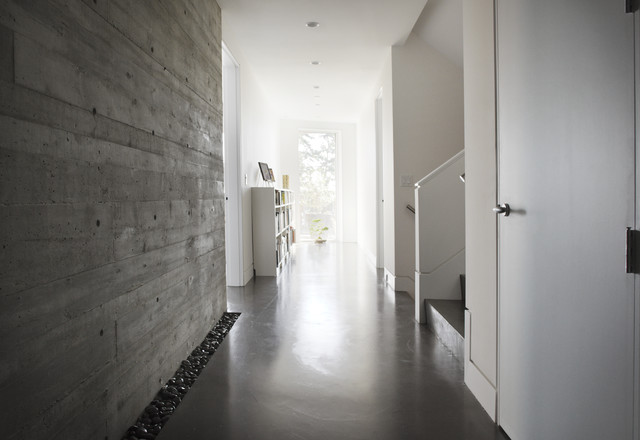

Echo Beach Modern Hall, Vancouver
photography by www.robcampbellphotography.com
This photo has 10 questions


Can you tell me a bit about the wall on the left? It is in the shadow, but appears to be a light grey color, almost like a driftwood. I would love to know how to achieve that color. This is beautiful! Thanks in advance.

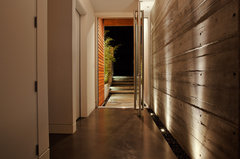
The wall on the left is concrete. The forming technique is called board form. Using a series of wood boards in the forming process allows the wood grain and the widths of the boards to be imprinted into the concrete. Originally this was an early way to form walls, and is used here as an architectural finish. Completed with river rocks in a trough at the bottom of the wall and up lighting to highlight the finish.
Below is another photo showing the wall in the evening with the uplighting on.
Thanks for your interest!
www.kbcdevelopments.com


And also, it's very low maintenance!
Thanks for your interest!
www.kbcdevelopments.com

Thanks for your interest!
www.kbcdevelopments.com
The same structural wall is seen on the floor above in the entry.
www.kbcdevelopments.com

We have not had any moisture issues - this is a multilevel home on a steep slope, and this wall is on an upper level and is an inside structural wall - and is not retaining against soil.
Thanks for your interest!
KBC Developments

Absolutely. Please consult with a contractor to ensure the existing home structure can bear the weight of concrete first. The photo above features a structural wall that spans a few levels of the home with a boardform finish. In a renovation you may have a faux finish placed instead like what Randy Orr can do for you.
http://www.houzz.com/pro/distinctinteriors/distinct-interiors
Please let him know we referred you over to him.
If you would like us to consult on your specific project for design and/or management, please send an inquiry through Houzz or at info@kbcdevelopments.com
Thank you for your interest!


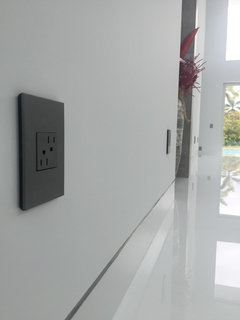
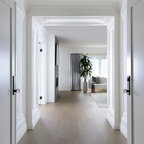
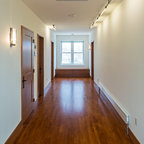
That is simply a recessed baseboard. A little more labor intensive than a regular baseboard, but not terribly. You do need to hire someone who knows what he's doing, especially in corners with the 45° cuts. You can use metal reveal profiles, or plastic reveal profiles in different shapes. We used a 1/2" channel in our last project:
The trim was all custom work done on site for this project, as with many features in our homes.
The wall to the left is a concrete board form wall that is also part of the structure of the house, and spans more than one level. Adds an interesting dimension and texture to the space.
Thanks for your interest!
www.kbcdevelopments.com

It can be customized to achieve the look you are trying to achieve, whether in a residential or commercial space.
This floor has a specific shade made up for the client, which allows them to specify if they want it lighter or darker, more blue or more gray, and so on.
Samples are specifically developed for approval on each project, allowing it to be suited to the design, aesthetic and environment of the home.
System One Floors helped us on this project.
Contact Kevin at www.systemonefloor.ca
for more details.
Thanks for your interest!
www.kbcdevelopments.com

You can get them through our supplier
www.landscapesupply.com
The pebbles lay in a trough made at the time of a construction.
If you don't have the ability to sink a trough down into the floor, you would have to have a raised trough for them to sit in.
What Houzzers are commenting on:


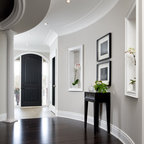





Can you please give details on the skirting boards?.
Thanks for your interest!
www.kbcdevelopments.com