
INTERIOR Modern Bathroom, Tampa
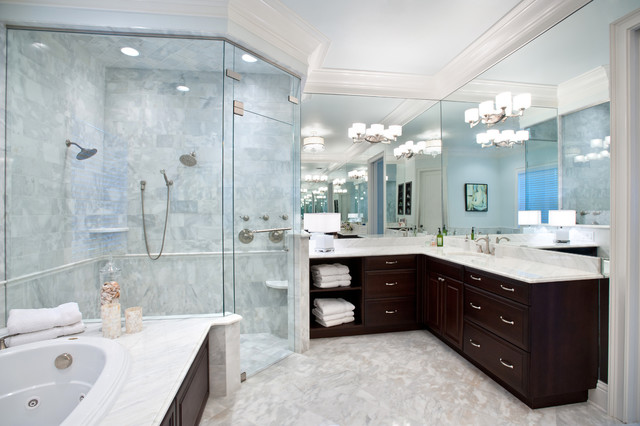
Master bath with Calacatta Gold marble flooring and walls. Stained maple cabinetry with Calacatta Gold countertop.
Corner shower - modern corner shower idea in Tampa — Houzz
Related Professionals in Tampa
This photo has 8 questions

bev8125 wrote:

ninja_momma wrote:
Like 3 Comments
twill31
Where did you find the L shaped vanity?
Like
Save

PRO
Veranda Homes
It's a custom cabinet that we made
Like
Save
missangel99 wrote:
PRO
Veranda Homes
Progress Lighting
Like
Save

PRO
Progress Lighting
Such a bright bathroom setting! These fixtures from our Nissé collection can be found here: http://progresslighting.com/products.aspx?product=P2014-104. Thanks Veranda Homes for sharing this gorgeous bathroom shot.
1 Like
Save
jmd17 wrote:
Like 1 Comment
PRO
Veranda Homes
The ceiling is tiled. In addition, it is framed out of level so that water will run down ceiling towards wall. This is common practice when the shower has a steam unit and is required per manufacturers specifications. We only use cement board or lath and mud bed in all of our shower installations to insure that the substrate is impervious to damage from any water intrusion. Another good system is the "Schluter" products. Hope this helps and good luck with your project.
2 Likes
Save
User wrote:
PRO
Veranda Homes
Plumbing fixtures were Kohler but do not have access to specific information on this project any longer
hanapei wrote:
PRO
Veranda Homes
12 x 20. There is another vanity to the right of the one pictured and a water closet room where photographer is standing
2 Likes
Save
jmd17 wrote:
Like 1 Comment
PRO
Veranda Homes
Approx 5 x 7
Like
Save
kickers wrote:
Like 1 Comment
PRO
Veranda Homes
10'
Like
Save
What Houzzers are commenting on:
lkturk3 added this to MASTER BATH BESTS
Pic 1/4: This shower shape could work under the skylight with the storage & bench concept I really like in Pic 2 & 3 (next). I like the concept of having the shower door opening into middle of room r/t on a flat side of rectangular box. In Zero Barrier IdeaBook, pic where top of the shower is set in drywall instead of this shower that looks like a metal box.
Denice Lund added this to Master Bath
Chair rail with similar door opening to ours