
Kitchen Traditional Kitchen, Philadelphia
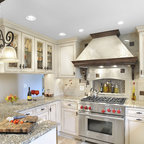
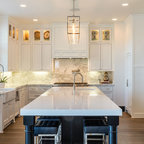
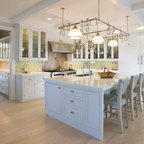
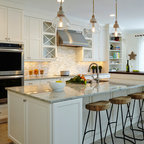
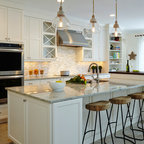
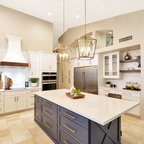
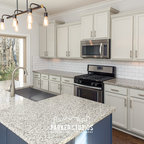
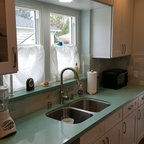
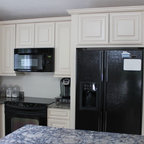
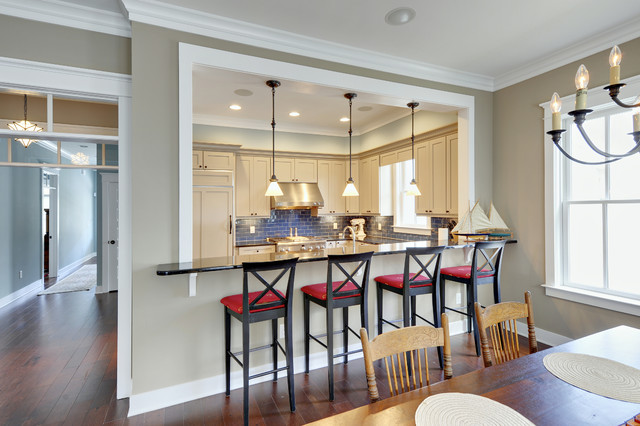
Inspiration for a timeless u-shaped kitchen remodel in Philadelphia with granite countertops, blue backsplash, subway tile backsplash, shaker cabinets, beige cabinets and paneled appliances — Houzz
Related Professionals in Philadelphia
This photo has 28 questions

margaretboas wrote:
Like 5 Comments

PRO
Echelon Custom Homes
The pendants are from School House Electric.
1 Like
Save
gemberlingj
the pendants shown where do you find them
Like
Save
tamara682 wrote:

Pallavi Homan
I would also love to know where the barstools are from!
Like
Save

PRO
Mr Bar Stool

We have something very similar to the Bar Stools in this photo at Mr Bar Stool In Old City Philadelphia. They are available in 36 wood stain colors. Below is a picture of the bar stool shown unfinished. We don't have them featured on our website as of yet (www.mrbarstool.com) however you can order them from us by phone. Please call our sales desk with any questions or info @ 215-925-4800 or 1-800-STOOLS-1 or email barrybarstool@gmail.com
1 Like
Save
nkr62 wrote:
PRO
Mr Bar Stool
The Bar Stools in this photo are available through Mr Bar Stool In Old City Philadelphia. They are available in a variety of wood stain colors. We don't have them featured on our website as of yet (www.mrbarstool.com) however you can order them from us by phone. Please call our sales desk @ 215-925-4800 or 1-800-STOOLS-1.
1 Like
Save
Mrs Richard
About how wide is that pass-through. It's great!
Like
Save

Stella Atkinson_ONeill wrote:
elighth
I too am interested in the dimensions of your window, specifically how much wall did you leave on the sides and top? And do your cabinets on the kitchen side come up to the wall? Thanks! It looks terrific!
1 Like
Save
dyvonne8
What size is the opening?
Like
Save
Marcy Snedeker wrote:

PRO
Oak & Broad
From previous comments ""The hardwood floor is Columbia, Berkshire Cherry in Violin Cherry BECS11.""
Like
Save
shirleylan wrote:
Like 1 Comment
PRO
Echelon Custom Homes
It's Sherwin Williams Tony Taupe SW7038
3 Likes
Save
joseph wrote:
Like 1 Comment
PRO
Echelon Custom Homes
Pure White SW7005 by Sherwin Williams.
Like
Save
lupeirra21 wrote:
PRO
Echelon Custom Homes
The hardwood floor is Columbia, Berkshire Cherry in Violin Cherry BECS11.
2 Likes
Save
mwyly wrote:
Like 1 Comment
PRO
Echelon Custom Homes
The kitchen pendants are from School House Electric
1 Like
Save
renorookie81 wrote:
Like 1 Comment
PRO
Echelon Custom Homes
It's Tony Taupe SW7038 by Sherwin Williams.
Like
Save

HomeWorks - Collaborate, Coach, Contract wrote:
Like 1 Comment
PRO
Echelon Custom Homes
The cabinet color is Pebble by Wellborn Cabinet, inc.
Like
Save

Cheri West wrote:
Like 1 Comment
PRO
Echelon Custom Homes
It's Light Silver Sage by Restoration Hardware.
2 Likes
Save
theodoreteddy wrote:
Like Comment
esimpkin wrote:
Like Comment
sarahjsozzi wrote:
Like Comment
mhayes374 wrote:
Like Comment
lewell wrote:
Like Comment
R S wrote:
Like Comment
jack826 wrote:
Like Comment

Afritz wrote:
Like Comment
lisa hansen donlan wrote:
Like Comment
Priscilla Sullivan wrote:
Like Comment
s2chandra wrote:
Like Comment

Mary Dillane wrote:
Like Comment

What Houzz contributors are saying:

Mitchell Parker added this to What to Know Before You Tear Down That Wall
Creating a pass-through or additional seating space is another reason.Find new bar stools for your kitchen bar
Mitchell Parker added this to 25 Great Home Projects and What They Cost
13. Tear Down a WallThe goal of most wall-removal projects is to connect rooms and create a more open floor plan. Removing a wall can also bring more light into a space and create better flow. (An exterior wall can also be removed and the area bumped out to increase space.)Cost: To remove a non-load-bearing wall, one story or two, when you’re installing carpet: $2,500 to $3,000To remove a single-story load-bearing wall: about $10,000To remove a two-story load-bearing wall: $20,000 to $30,000See the full project
What Houzzers are commenting on:

DK Reichl added this to Denise
Kitchen passthrough. We do not want to have a counter with stools. We like how this example has clear separation between the two rooms but still allows people to talk between the two rooms.
Jo Ingles added this to Wet bar room dividers
This could be done to divide off living room
DK Reichl added this to Kitchen
Passthrough from sink to keeping room