

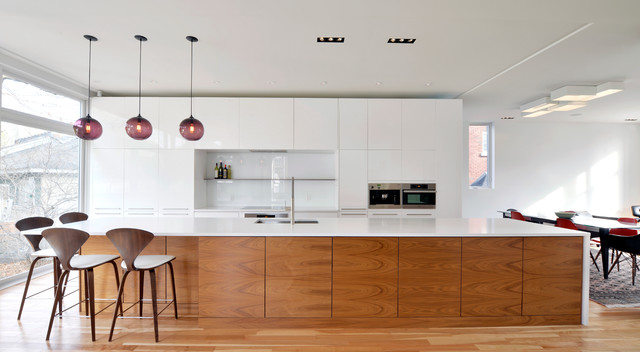

Modern Custom Home Modern Kitchen, Ottawa
Jason Flynn Architect
Gordon King Photography
Gordon King Photography
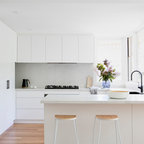
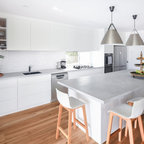
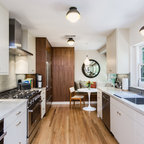
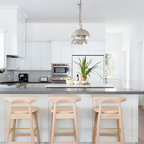
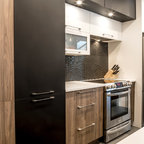
Eat-in kitchen - modern galley eat-in kitchen idea in Ottawa with an undermount sink, flat-panel cabinets, white cabinets, white backsplash and stainless steel appliances — Houzz
Related Professionals in Ottawa
This photo has 18 questions

sonialanger wrote:
sonialanger
thank you!
Like
Save

PRO
Nina Splitt c o L o r design
Very very beautiful. Warmth with an edge.
3 Likes
Save
mars17 wrote:
Like 2 Comments

PRO
Gordon Weima Design Builder
Not 100% sure but think it was BM simply white
2 Likes
Save
mars17
it looks amazing - and I. really happy you said it might be BM simply white. I painted my ceiling in BM simply white a few weeks ago to match our new kitchen cabinets that are getting installed in 2 weeks (also BM simply white). if our kitchen comes out half as nice as this I'll be thrilled!
2 Likes
Save

Kris Koeller wrote:
adickenson wrote:
PRO
Gordon Weima Design Builder
It is a pure white quartz, it was purchased from Emerald Tile in Ottawa. I am not sure of the exact dimension, but about 14 ft. there is a seam in the top. The waterfall edge is a nice feature as well.
1 Like
Save

Taylor Valliant
Did you center the seam?
Like
Save
frasar1 wrote:
Like 1 Comment
PRO
Gordon Weima Design Builder
To be honest, I am not 100% sure. Please contact the Architect Jason Flynn or the Cabinet makers LTR Industries
Like
Save

Stephen Lake wrote:
Like 1 Comment
PRO
Gordon Weima Design Builder
We did this projects a few years back, but I believe it was a 9 ft ceiling or could have been 9 fit 6 in.
Like
Save
joffin wrote:
Like 1 Comment
PRO
Gordon Weima Design Builder
millwork was by LTR Industries in Ottawa
Like
Save
pritishah84 wrote:
Like 1 Comment
PRO
Gordon Weima Design Builder
A small shop in Ottawa on Bank street that no longer is in business
Like
Save
melnikovai wrote:
Like 1 Comment
PRO
Gordon Weima Design Builder
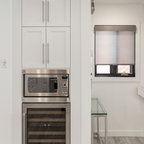
The fridge is a flush built in fridge.
The first two door panels to the left of the cook top opening are fridge doors. Former is below.
1 Like
Save
melnikovai wrote:
Like 1 Comment
PRO
Gordon Weima Design Builder
Not sure exactly, but I would think it is close to 36" + .
1 Like
Save
clubrima wrote:
Like 1 Comment
PRO
Gordon Weima Design Builder
I am not sure to be honest, you could try to ask Jason Flynn Architect
Like
Save
seloi wrote:
Like 1 Comment
PRO
Gordon Weima Design Builder
It is a pure white quartz
Like
Save
sherylanddan wrote:
Like 1 Comment
PRO
Gordon Weima Design Builder
The backsplash is a sheet of white glass
1 Like
Save
sharimckinley wrote:

PRO
Shakuff

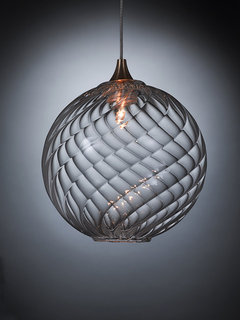
If you don't find a source, they remind me of our blown glass Globe pendant lights! They're customizable in any quantity, size, and color. :)
1 Like
Save
Joe Hatala wrote:
Like Comment

lenniel wrote:
Like Comment

Johann Ledesma Kapellmann wrote:
Like Comment
What Houzzers are commenting on:
Alison Gascoigne added this to Lyndsay and Mike
Yummy - so clean! And that wood grain!



This is absolutely gorgeous! What is the price range for this Kitchen Wall + Island?
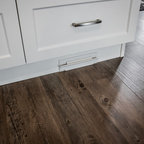
What's the flooring used here?