

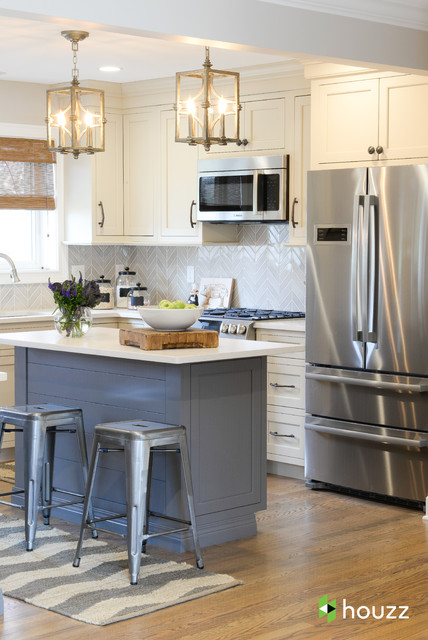

Great Room Transitional Kitchen
Photo: Studio Nigh Inc. © 2017 Houzz
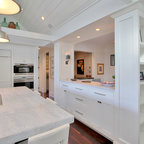
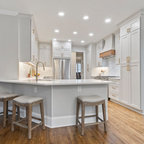
Inspiration for a transitional u-shaped medium tone wood floor and brown floor open concept kitchen remodel with an undermount sink, shaker cabinets, gray backsplash, stainless steel appliances, an island and beige cabinets — Houzz
Related Professionals in St Louis
This photo has 2 questions

Louise Theron wrote:
Like 1 Comment
mariannekoch wrote:
Like 1 Comment

PRO
Karr Bick Kitchen and Bath
the paint color in the room is Porter Paint Whiskers 518-1. thanks for the question!
Like
Save
What Houzz contributors are saying:

Mitchell Parker added this to My Houzz: Watch Jenna Fischer Renovate Her Sister’s Home
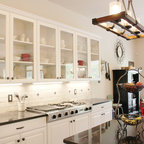
AFTER: New appliances, cabinets, countertops, flooring and lighting brighten and update the space. A 30-by-60-inch island gives the family more work surface. Stellar Chevy backsplash tile (6 by 1¾ inches) in Penthouse crackle finish: via Sonoma Tilemakers; glass canisters: Drew DeRose Design
What Houzzers are commenting on:
pajehn added this to kitchen
AFTER picture with mo more soffits
thompson_danielle51 added this to Kitchens
AFTER: New appliances, cabinets, countertops, flooring and lighting brighten and update the space. A 30-by-60-inch island gives the family more work surface. Stellar Chevy backsplash tile (6 by 1¾ inches) in Penthouse crackle finish: via Sonoma Tilemakers; glass canisters: Drew DeRose Design
aparna_sumeet added this to aparna_sumeet's ideas
The island cabinet marching with the appliances
Julie A. Box added this to Kitchen Ideas
* Flip this Kitchen around and it is laid out like our Kitchen, with the exception of the Microwave, the Corner Top Cabinet and the Exhaust Fan above the Stove.
* Trim on Cabinets
* White Cabinets
* Light Fixtures
* Small Island
* Subway Tile
* Bamboo Blinds
Browse over 25 million home design photos on Houzz
Show Room Colors
Sponsored


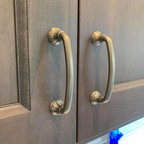
Thanks! It's a factory finish by Mouser Cabinetry called "Shale"