

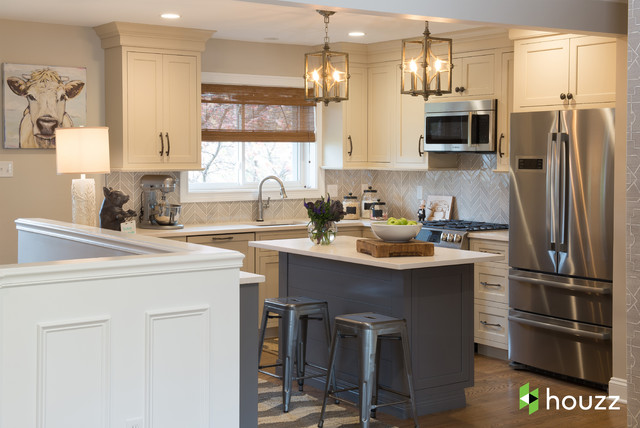

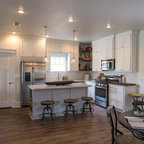
Great Room Transitional Kitchen
Photo: Studio Nigh Inc. © 2017 Houzz
Inspiration for a transitional u-shaped medium tone wood floor and brown floor open concept kitchen remodel with an undermount sink, shaker cabinets, gray backsplash, stainless steel appliances, an island and beige cabinets — Houzz
Related Professionals in St Louis
This photo has 3 questions

brennanlist09 wrote:
Like 1 Comment
afhirsh wrote:
Like 1 Comment

PRO
Karr Bick Kitchen and Bath
Hi, thank you for your question! The cabinets are Mouser Cabinetry in Colors Shale and Maize
1 Like
Save
What Houzz contributors are saying:

Mitchell Parker added this to My Houzz: Watch Jenna Fischer Renovate Her Sister’s Home
AFTER: Looking from the same angle as the previous photo, you can see how the kitchen now opens to the living area. To begin the renovation, Fischer used Houzz to search for designers in the St. Louis area. She came across Jenny Rausch’s profile for Karr Bick Kitchen + Bath and fell in love with Rausch’s work. She also liked the positive reviews on her page. “I could see the thought she put into each renovation,” Fischer says. “We just clicked right away.” She and Rausch bought almost all the new furnishings and accessories for the renovation from the Houzz Shop. City Lights Design + Build did the construction for the project.Based on Fischer’s input, Rausch wanted to create storage for everything, then open the sightlines so that Emily and Dwight could see the kids when they were cooking and feel more connected. Rausch and the construction team knocked down the walls between the kitchen and dining and living areas. The kitchen, shown here, is now more open to the other living areas. Moving the staircase that leads down to the basement wasn’t a feasible option. Luckily, the walls separating the kitchen from the other spaces weren’t load-bearing, so Rausch was able to take them down. To make the stairwell half walls look good, Rausch wrapped them in wainscoting. Maple cabinets with Plaza door style, painted in Maize and Shale with matte finish: Mouser Cabinetry; Aspen twig pulls in light bronze: Top Knobs; Vortium countertops with eased edge: Silestone; appliances: Bosch; 4-light pendant lights in aged steel: Savoy House; 1-bulb table lamp in antique white: Kenroy Home; tilt-head stand mixer in Contour Silver: KitchenAid; “When Cows Fly” painting by Tori Campisi: Marmont Hill; Amberley faucet: Mirabelle; ceramic message board with resin pig: First of a Kind
What Houzzers are commenting on:
pajehn added this to kitchen
Soffit replacement with new molding

Sherrie added this to Kitchen Ideas
simple kitchen similar to our home

Jea Nae Remala added this to Jea Nae's ideas
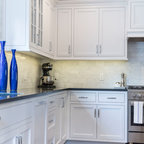
Picture of kitchen with tile backsplash
arsheikh added this to kitchens
Like the chevron pattern of tiles splasback
Browse over 25 million home design photos on Houzz
Show Room Colors
Sponsored


brennanlist09
Between the basement staircase and the cabinet is a walkway (you can actually see we have shallow cabinets up against the stairwell) Check with your local building codes but as long as you leave a walkway of min 36" you're probably good to go. Good luck with you project!