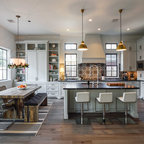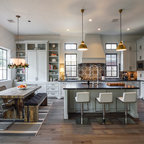

Rustic Open Plan Kitchen Diner Industrial Kitchen
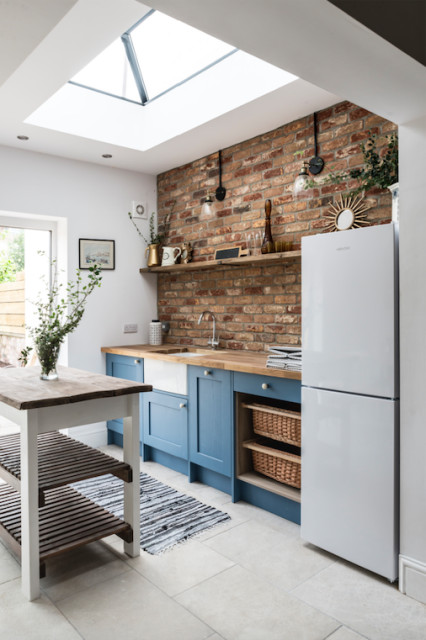
Kitchen Diner in this stunning extended three bedroom family home that has undergone full and sympathetic renovation keeping in tact the character and charm of a Victorian style property, together with a modern high end finish. See more of our work here: https://www.ihinteriors.co.uk
Inspiration for a mid-sized industrial single-wall cement tile floor and gray floor eat-in kitchen remodel with a farmhouse sink, shaker cabinets, blue cabinets, wood countertops, red backsplash, brick backsplash, stainless steel appliances, an island and brown countertops — Houzz
What Houzzers are commenting on:

Coral & Grey Interior Design added this to Hamilton apartment
Love the bare brick offsetting the warm, heritage blue of the cabinets. Far softer than dark grey/black/navy cabinetry
Browse over 25 million home design photos on Houzz
Show Room Colors
Sponsored