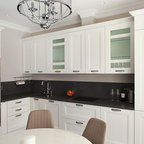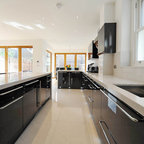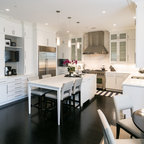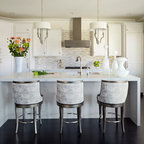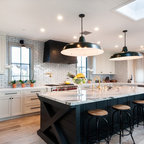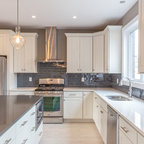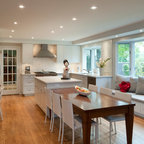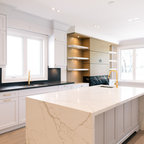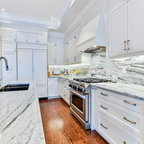

The Capilano Transitional Kitchen, Calgary
Calgary Photos
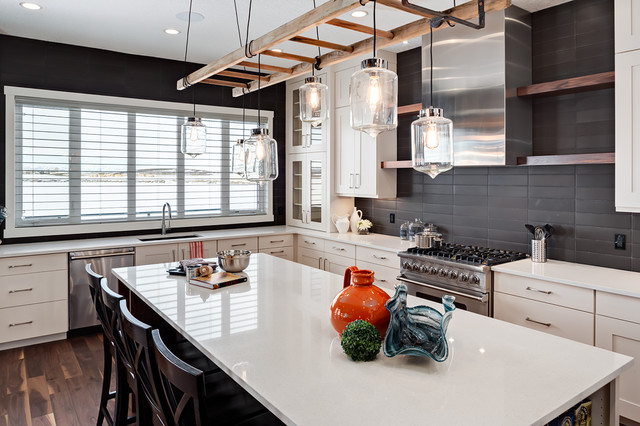
Open concept kitchen - transitional l-shaped dark wood floor open concept kitchen idea in Calgary with an undermount sink, shaker cabinets, white cabinets, brown backsplash, stainless steel appliances and an island — Houzz
Related Professionals in Calgary
This photo has 6 questions

psteadman666 wrote:
Like 3 Comments
sarahdavid334
Can you please tell me who the designer is?
Like
Save

PRO
Trickle Creek Designer Homes
Are you looking for the interior designer or home designer?
Like
Save
hakkity wrote:
Like 3 Comments
rhdh8782
can you tell me the name of this quartz countertop please?
Like
Save

PRO
xxxxx
The name of the quartz countertop is "Baffin Bay".
Like
Save
ndipietra wrote:
Like 2 Comments
PRO
Trickle Creek Designer Homes
2" Reveal Aluminum blinds, colour Shadow Gray #748 from Inspiration, a Hunter Douglas product.
Like
Save
PRO
Sumit
Please can you tell the height and width of the window
Like
Save
Kelly Leiker wrote:
Like 2 Comments
PRO
Trickle Creek Designer Homes
There is a lip of the countertop behind the stove so it appears to be flushed, but isn't.
Like
Save

Teal Pates
Where did you get the light fixture about the island!?
1 Like
Save
alexmack wrote:
PRO
Trickle Creek Designer Homes
We get our lighting fixtures from Cartwright Lighting. We did something a little different by hanging regular pendants on a wooden ladder to add a rustic effect.
alexmack
Thank-you :)
Like
Save
Sylvie Martel wrote:
Like 1 Comment
PRO
Trickle Creek Designer Homes
This backsplash is from Siena Flooring. H-Line Frosted Glass 4x16 Cafe
1 Like
Save
What Houzz contributors are saying:

Christine Tusher added this to 7 Magnificent Oversize Backsplashes
Matte black tile adds a contemporary flair to this rustic kitchen, referencing chalkboard menus at a farm-to-table restaurant.

Annie Thornton added this to Source List: 20 Pendants That Illuminate the Kitchen Island
18. Alexa Chrome 1-Light Mini Pendant by DVI LightingSix glass pendants hold an antique ladder aloft in this show home in Calgary, Alberta.
What Houzzers are commenting on:
kkearsley added this to Arno Shack
the suspended ladder with lights added

Benjamin Wells added this to Benjamin's Ideas
Debora - Possible ladder lights?