
Elk Ridge Lodge Rustic Kitchen
Designed as a prominent display of Architecture, Elk Ridge Lodge stands firmly upon a ridge high atop the Spanish Peaks Club in Big Sky, Montana. Designed around a number of principles; sense of presence, quality of detail, and durability, the monumental home serves as a Montana Legacy home for the family.
Throughout the design process, the height of the home to its relationship on the ridge it sits, was recognized the as one of the design challenges. Techniques such as terracing roof lines, stretching horizontal stone patios out and strategically placed landscaping; all were used to help tuck the mass into its setting. Earthy colored and rustic exterior materials were chosen to offer a western lodge like architectural aesthetic. Dry stack parkitecture stone bases that gradually decrease in scale as they rise up portray a firm foundation for the home to sit on. Historic wood planking with sanded chink joints, horizontal siding with exposed vertical studs on the exterior, and metal accents comprise the remainder of the structures skin. Wood timbers, outriggers and cedar logs work together to create diversity and focal points throughout the exterior elevations. Windows and doors were discussed in depth about type, species and texture and ultimately all wood, wire brushed cedar windows were the final selection to enhance the "elegant ranch" feel. A number of exterior decks and patios increase the connectivity of the interior to the exterior and take full advantage of the views that virtually surround this home.
Upon entering the home you are encased by massive stone piers and angled cedar columns on either side that support an overhead rail bridge spanning the width of the great room, all framing the spectacular view to the Spanish Peaks Mountain Range in the distance. The layout of the home is an open concept with the Kitchen, Great Room, Den, and key circulation paths, as well as certain elements of the upper level open to the spaces below. The kitchen was designed to serve as an extension of the great room, constantly connecting users of both spaces, while the Dining room is still adjacent, it was preferred as a more dedicated space for more formal family meals.
There are numerous detailed elements throughout the interior of the home such as the "rail" bridge ornamented with heavy peened black steel, wire brushed wood to match the windows and doors, and cannon ball newel post caps. Crossing the bridge offers a unique perspective of the Great Room with the massive cedar log columns, the truss work overhead bound by steel straps, and the large windows facing towards the Spanish Peaks. As you experience the spaces you will recognize massive timbers crowning the ceilings with wood planking or plaster between, Roman groin vaults, massive stones and fireboxes creating distinct center pieces for certain rooms, and clerestory windows that aid with natural lighting and create exciting movement throughout the space with light and shadow.
Throughout the design process, the height of the home to its relationship on the ridge it sits, was recognized the as one of the design challenges. Techniques such as terracing roof lines, stretching horizontal stone patios out and strategically placed landscaping; all were used to help tuck the mass into its setting. Earthy colored and rustic exterior materials were chosen to offer a western lodge like architectural aesthetic. Dry stack parkitecture stone bases that gradually decrease in scale as they rise up portray a firm foundation for the home to sit on. Historic wood planking with sanded chink joints, horizontal siding with exposed vertical studs on the exterior, and metal accents comprise the remainder of the structures skin. Wood timbers, outriggers and cedar logs work together to create diversity and focal points throughout the exterior elevations. Windows and doors were discussed in depth about type, species and texture and ultimately all wood, wire brushed cedar windows were the final selection to enhance the "elegant ranch" feel. A number of exterior decks and patios increase the connectivity of the interior to the exterior and take full advantage of the views that virtually surround this home.
Upon entering the home you are encased by massive stone piers and angled cedar columns on either side that support an overhead rail bridge spanning the width of the great room, all framing the spectacular view to the Spanish Peaks Mountain Range in the distance. The layout of the home is an open concept with the Kitchen, Great Room, Den, and key circulation paths, as well as certain elements of the upper level open to the spaces below. The kitchen was designed to serve as an extension of the great room, constantly connecting users of both spaces, while the Dining room is still adjacent, it was preferred as a more dedicated space for more formal family meals.
There are numerous detailed elements throughout the interior of the home such as the "rail" bridge ornamented with heavy peened black steel, wire brushed wood to match the windows and doors, and cannon ball newel post caps. Crossing the bridge offers a unique perspective of the Great Room with the massive cedar log columns, the truss work overhead bound by steel straps, and the large windows facing towards the Spanish Peaks. As you experience the spaces you will recognize massive timbers crowning the ceilings with wood planking or plaster between, Roman groin vaults, massive stones and fireboxes creating distinct center pieces for certain rooms, and clerestory windows that aid with natural lighting and create exciting movement throughout the space with light and shadow.
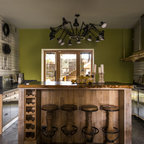
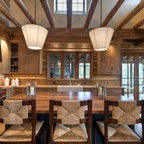
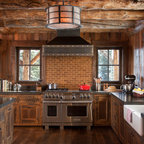
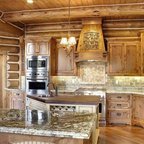
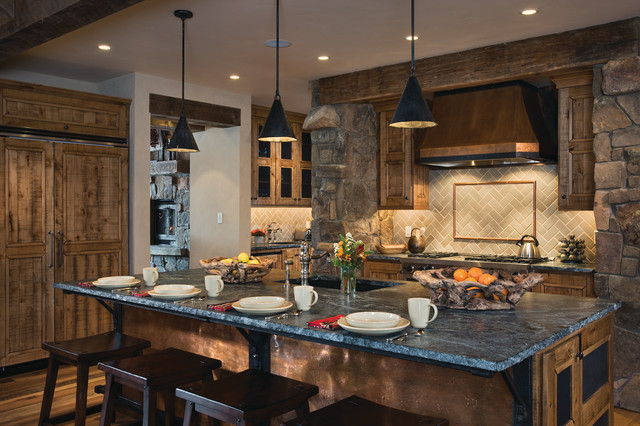
Kitchen - rustic kitchen idea in Other with soapstone countertops, paneled appliances, green backsplash and subway tile backsplash — Houzz
Related Professionals in Salt Lake City
This photo has 28 questions

nicolef822 wrote:
Like 5 Comments

Diana Summers
Thanks so much!! I follow them and love their work!!
Like
Save

Brenda McHenry
the lighting pendants...where can I find them?
Like
Save
Ron Hackelman wrote:
Like 3 Comments

PRO
Centre Sky Architecture Ltd
Also 3cm thick with chipped face edge
1 Like
Save

PRO
Stone plus Cabinet
Chip face edge make the countertop and kitchen looks bold and nature.
Like
Save

scurtabo wrote:
Like 3 Comments

PRO
Teton Heritage Builders
Like
Save
scurtabo
Thank you so much. They are beautiful.
Like
Save
dbgraba wrote:
kristiannettesmith
Did they ever tell the wood and stain of the cabinets?
1 Like
Save
ritakrickman
never came across an answer…???
Like
Save

debbridgers wrote:
debbridgers
I would love price and dimensions. Thank you for your quick response to my previous question.
1 Like
Save

PRO
Erika & Company Interior Design
I am so sorry to say that these bowls are no longer in Roost's line. These were ordered several years ago. They have similar organic bowls but they sit on stands. They run $145 for a set of 2. 1 has a 16" diameter and the other an 18" diameter. If you would like to see a photo please email me so I have your contact information. erika@sissondesigns.com. Thanks!
1 Like
Save
khoffield wrote:
Like 2 Comments
PRO
Centre Sky Architecture Ltd
The island is 10'-5 1/2" by 5'-8 1/2" . Thank you for your interest!
3 Likes
Save
Robin TX
Beautiful job!
Like
Save

Jill Johnson wrote:
Like 2 Comments
PRO
Centre Sky Architecture Ltd
We have forwarded your question off to the interior designer on this project, Carole Sisson Designs ( http://www.houzz.com/pro/lilwing/carole-sisson-designs). Thanks for your interest!
1 Like
Save
PRO
Erika & Company Interior Design
Soapstone. We chose the most green we could find. Usually soapstone ranges from grey to greens.
hoober wrote:
Like 2 Comments
donnadmn wrote:
Like 2 Comments
PRO
Erika & Company Interior Design
We had those lights custom made locally in Bozeman. Our favorite metal lady Juliann made those for us. Let us know if we can get you some further information. Thanks for the comment! Erika
2 Likes
Save
PRO
Centre Sky Architecture Ltd
Thank you for answering this Erika!
1 Like
Save
W McIIwain wrote:
PRO
Centre Sky Architecture Ltd
Soapstone with a chipped edge.
This Soapstone has greener tones than some Soapstones out there.
This Soapstone has greener tones than some Soapstones out there.
Like
Save

murffy
Does anyone know what variety of Soapstone?
1 Like
Save
Mary Kay wrote:
PRO
Centre Sky Architecture Ltd
Hi! These pendants were custom made by Juliann Iron Originals in Bozeman, MT. Here is the link to their website.
1 Like
Save
ksagrera wrote:
PRO
Centre Sky Architecture Ltd
The wall color is a Ralph Lauren Suede paint. It is color Snowdrift SU02. Thank you for the question!
amyleboeuf wrote:

Tami Ohrstrom
would love to know the species of wood and the color of stain used for the cabinets, Thank you
Like
Save
gfkkm wrote:
PRO
Centre Sky Architecture Ltd
We have forwarded this question off to the interior designer on this project, Erika @ Carole Sisson Designs ( http://www.houzz.com/pro/erikajennings/carole-sisson-designs ). Thank you for your interest!
3 Likes
Save
jubesb wrote:
Like 1 Comment
PRO
Erika & Company Interior Design
Yes, custom local iron worker.
Like
Save
collinscottage wrote:
Like 1 Comment
PRO
Erika & Company Interior Design
The hood and the metal under the bar were done by Scott Esplin, Wild West Iron Works 406-490-3599. He is a very talented metal worker. Thanks very much! Erika
2 Likes
Save
lexington1 wrote:
talinumber1
I would also like to know where the fruit baskets came from they are gorgeous !
1 Like
Save
dianeperlman wrote:
Like Comment
Paula Alexander wrote:
Like Comment

Brea Albritton wrote:
Like Comment
tyler_oxford_to wrote:
Like Comment


LaRee See wrote:
Like Comment
sassypanats wrote:
Like Comment
dmfk wrote:
Like Comment
What Houzzers are commenting on:
lgblue2 added this to Kitchen - Sirocco
Dark kitchen - should have been at the lake, nice stone around range, and granite
Carrie Fleury added this to Carrie's Ideas
Lake house kitchen for wood black and copper and stone
designhewlett added this to Colorado Cabin
Timber header with rock columns creating range surround