


Contemporary Contemporary Kitchen, Edmonton
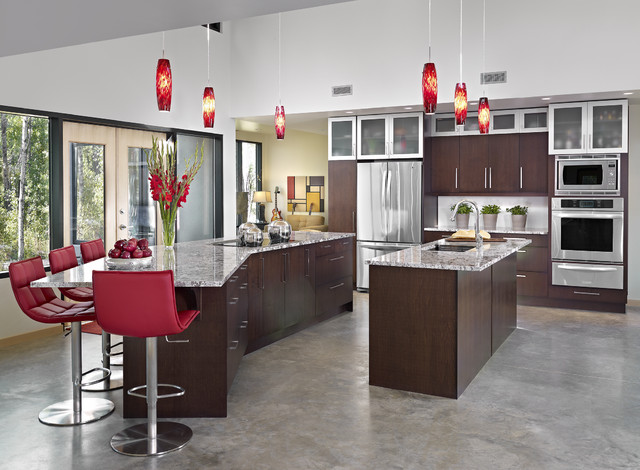
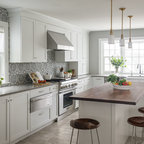
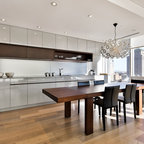
This kitchen is all about being open to nature. Enjoy this sophisticated and warm contemporary design that makes entertaining family and friends a must. The two islands provide perfect foot traffic flow and plenty of room where more than 1 cook can comfortably function. Not to mention the beautiful concrete floor, granite counter tops and high ceiling that provides an abundance of natural light.
© Merle Prosofsky http://www.prosofsky.com/
© Merle Prosofsky http://www.prosofsky.com/
Kitchen - contemporary concrete floor kitchen idea in Edmonton with an undermount sink, flat-panel cabinets, dark wood cabinets, granite countertops, stainless steel appliances and two islands — Houzz
Related Professionals in Edmonton
This photo has 5 questions


K wrote:
Like 2 Comments

PRO
Cucina Bella Ltd. - Rebecca Gagne CKD
Hi Kourtneypdesigns,
Thanks for your question. I don't have that information on file but I'm in the process of finding out for you... will keep you posted!
Thanks for your question. I don't have that information on file but I'm in the process of finding out for you... will keep you posted!
Like
Save

PRO
Shakuff
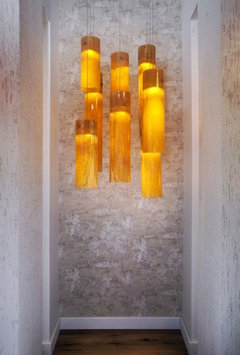
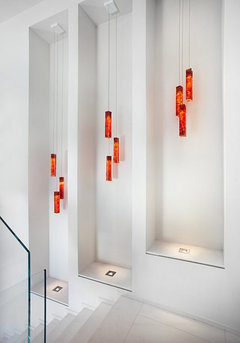
As noted before..we make similar pendants from fused glass in a variety of sizes and colors.
1 Like
Save
Alison Bartfield wrote:
Like 1 Comment
PRO
Cucina Bella Ltd. - Rebecca Gagne CKD
Thank you for your kind words Bartfields. Pulls lengths are typically chosen on proportion. Depending on the lengths in the chosen pull series, I determine what sizes of doors and drawers I have and then pair them up with the length that best suits each size. Balance, rhythm and emphasis are principles in design and should be applied in the "big and small" areas of a kitchen. I hope that helps!
Like
Save
toot4roll wrote:
Like 1 Comment
PRO
Cucina Bella Ltd. - Rebecca Gagne CKD
Hi toot4roll,
I don't have the information on the exact model # for these stools however, a similar look could be achieved with a Red Lush adjustable height bar stool by Zuri Furniture. You can find their product by searching products here on Houzz.
Like
Save
wahtip wrote:
Like 1 Comment
PRO
Cucina Bella Ltd. - Rebecca Gagne CKD
Thanks wahtip! The height to the underside of the glass cabinets between fridge and ovens is 84". The bottom upper cabinet is 30" high and the stacked glass cabinet is 12" high. I hope this helped.
Like
Save
What Houzzers are commenting on:
M Rochelle added this to Rochelle’s Kitchen
I don’t like the color scheme here, but I do like their use of similar drop down lights in various places (e.g., we could do a few lights over our island and another over the kitchen sink). Interesting use of different cabinets up high vs. the ones down low. This particular use of opaque glass in the cabinet doors doesn’t look great (not sure why).
Dana Klinges added this to Soaring Hawk Powder Room - Hidden Shower concept
Note center section of cabinetry (above plants). Wood panels with frosted glass above to let in light from the bathroom window
anae added this to addition
islands with 2 purposes, keeping social vs cooking seperate
Jim Blagaich added this to Wish List
Like orientation of cabinets so we could face the water while being in kitchen





Hello Rebecca,
Absolutely it would be possible...Can I have your e mail address?
rebecca@cucinabella.net
Thank you!