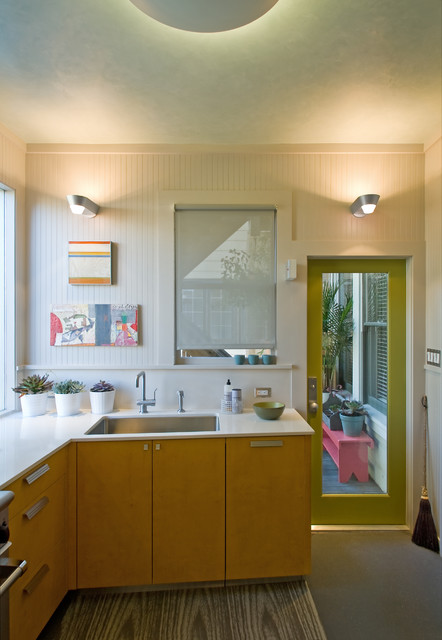

Kitchen Remodel Contemporary Kitchen, San Francisco
Photos by James Hall Photography
http://jameshallphotography.zenfolio.com/
http://jameshallphotography.zenfolio.com/
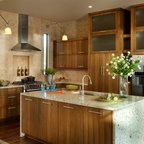
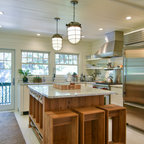
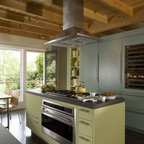
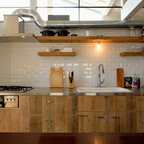
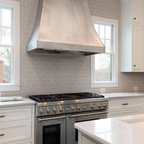
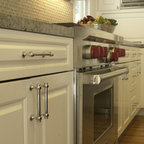
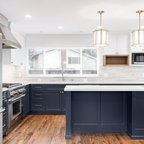
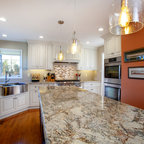
Mid-sized trendy l-shaped laminate floor enclosed kitchen photo in San Francisco with an undermount sink, flat-panel cabinets, medium tone wood cabinets, quartz countertops, white backsplash, stainless steel appliances and no island — Houzz
Related Professionals in San Francisco
This photo has 4 questions

mariehreese wrote:
Like 1 Comment

PRO
Justrich Design
Omnia Industries
Like
Save

davidfigliuzzi wrote:
Like 1 Comment

Kenzie Ford
Me too
Like
Save
lseattle wrote:
Like Comment
What Houzz contributors are saying:

Vanessa Brunner added this to Kitchen of the Week: Bright and Modern in 90 Square Feet
A 30-inch sink has a built-in cutting board and strainer, making it an extra work space. "The bigger the sink, the better," he says. "And I've never liked two compartments — use tubs and strainers if you want to compartmentalize the sink. The sink should be able to fit the oven racks, exhaust hood filters, and refrigerator shelves for cleaning."Heath Ceramics, cheerful oil paintings from a friend in New Mexico, and art by Alex Garcia set the tone. The gray flooring, white counters, ceiling, cabinetry, avocado doorway, and magenta bench outside were chosen to reflect on these pieces.Wall mounted lights, Leucos; wall clock, Propeller Modern; floor, Forbo Marmoleum; dishwasher: Miele 18" Slimline, sink, Julien; faucet, THG; floormat: Chilewich
Vanessa Brunner added this to How to Plan a Kitchen Workflow That Works
Walkway and FlowNote your entrances and exits when determining your layout. "Exits and entrances can really wreak havoc on an efficient layout," says McKinney. "We work hard to organize circulation to give a cook some dedicated workspace out of the general circulation flow."
What Houzzers are commenting on:

veejay57 added this to The Cottage
8.4m2 kitchen by Justrich Design
rivercityrunner added this to 7279 Kitchen Remodel
Wall lights, shine both up and down, kind of industrial look, nice mix with the rest of the kitchen. Yellow plywood cabinets.
Bith R added this to Lighting &fixtures
Sconces up light as well as down.
Browse over 25 million home design photos on Houzz
Show Room Colors
Sponsored