
Kitchen Ideas & Designs
Refine by:
Budget
Sort by:Popular Today
621 - 640 of 2,294,590 photos



Find the right local pro for your project







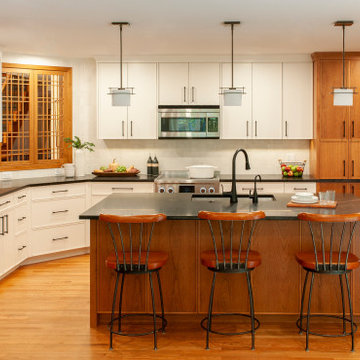
 Joshua Doonan
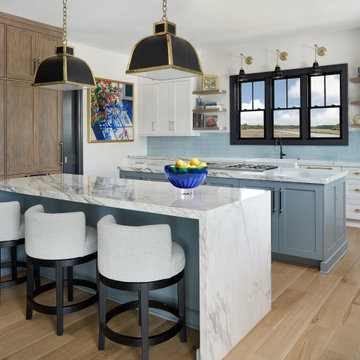
Mid-sized arts and crafts eat-in kitchen photo in Boston with paneled appliances, an undermount sink and an island
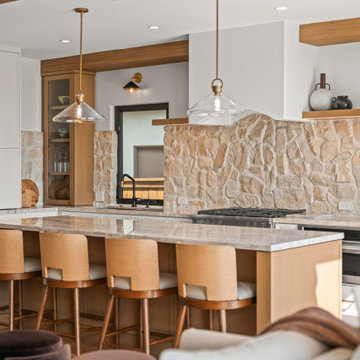

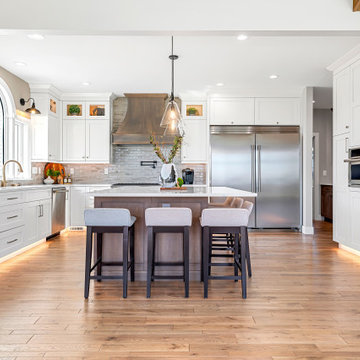
 Wynnbrooke Cabinetry
This open kitchen with under-cabinet lighting makes the perfect warm & bright space for all your kitchen needs.
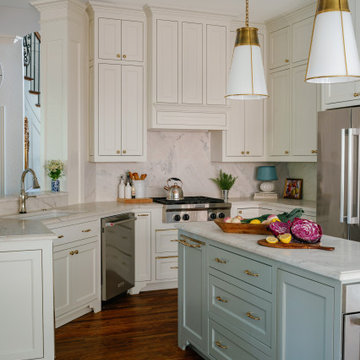
Transitional l-shaped eat-in kitchen photo in Other with shaker cabinets, white cabinets and an island
Transitional l-shaped eat-in kitchen photo in Other with shaker cabinets, white cabinets and an island
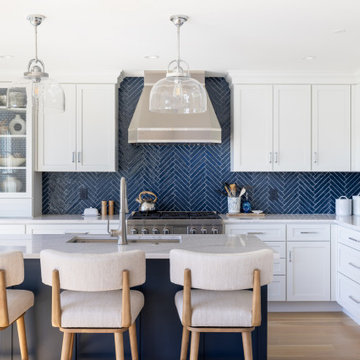

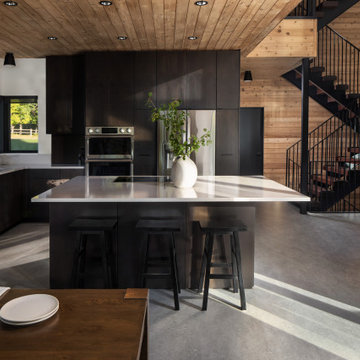




 The Design Intention
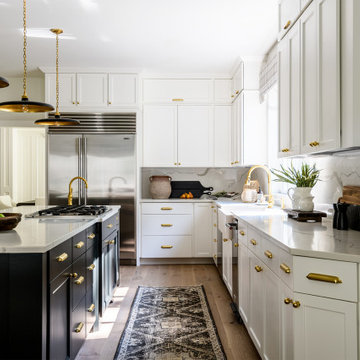
Example of a mid-sized transitional u-shaped dark wood floor and brown floor kitchen design in Boston with a farmhouse sink, recessed-panel cabinets, blue cabinets, quartzite countertops, gray backsplash, stone slab backsplash, paneled appliances, an island and gray countertops


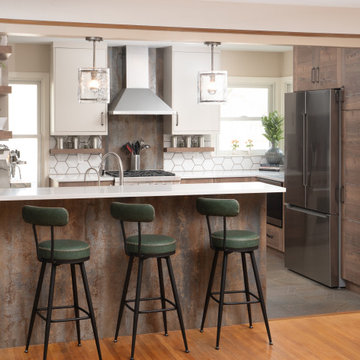
 Sawhill Kitchens
Kitchen remodel by Sawhill, a design/build/remodel firm based in Minneapolis, Minnesota. To learn more about us and see additional examples of our work, visit www.sawhillkitchens.com


Sponsored
Fredericksburg, OH

High Point Cabinets
Columbus' Experienced Custom Cabinet Builder | 4x Best of Houzz Winner
 Rebecca Ryan Design
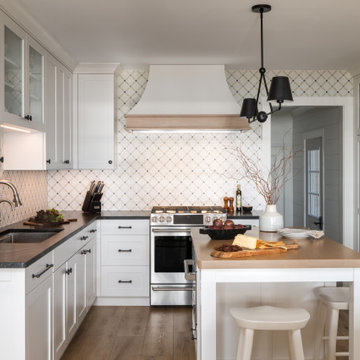
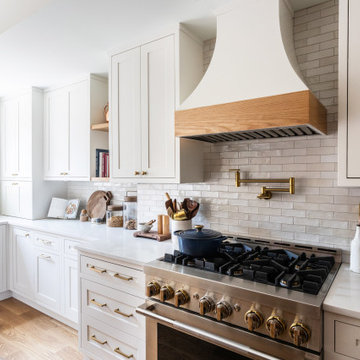
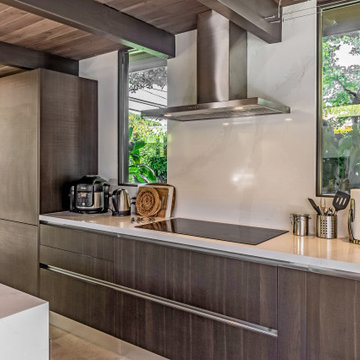
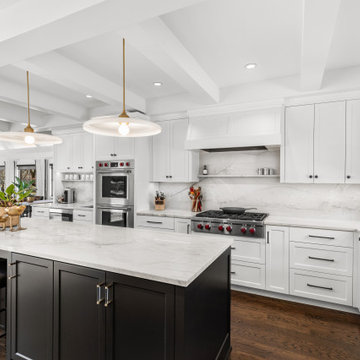
Transitional l-shaped dark wood floor, brown floor and exposed beam kitchen photo in Minneapolis with an undermount sink, shaker cabinets, white cabinets, white backsplash, stone slab backsplash, stainless steel appliances, an island and white countertops


32