
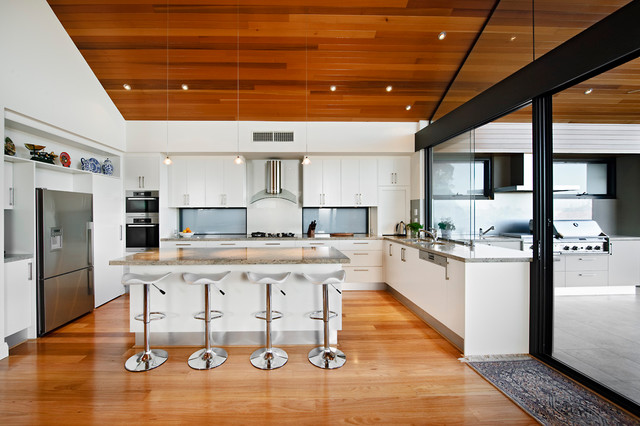

Alver Modern Kitchen, Perth
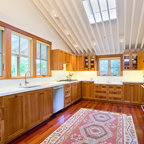
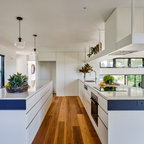
Inspiration for a large modern u-shaped medium tone wood floor eat-in kitchen remodel in Perth with stainless steel appliances, a drop-in sink, flat-panel cabinets, white cabinets, quartz countertops and an island — Houzz
Related Professionals in Perth
This photo has 10 questions

Alla Marinyansky wrote:
Like 2 Comments


mrsdradz wrote:

Helen wrote:
Like 1 Comment
PRO
User
From outer face (living room side) of island bench to side wall & from Scullery door to Balcony wall= 2800 X 5400
Like
Save
karz123 wrote:
Like 1 Comment
PRO
User
This was custom made for the home. It's a frameless slider that opens to act as a servery to the alfresco.
Like
Save

Tamara Lewis wrote:
PRO
User
This is coloured glass placed into fixed window frames. If you get samples of coloured glass splashbacks you should be able to closely match the colour. Good luck!
Like
Save
amandamhunt wrote:
Like 1 Comment
PRO
User
It's called 'Stringy Bark' from the east coast of Australia. We had the boards custom made for our clients, normally only available 80mm wide, but these are 120mm and longer lengths.
Like
Save
jsacavitch wrote:
Like Comment
mkhstoll wrote:
Like Comment
Glennie Feinsmith wrote:
Like Comment
What Houzzers are commenting on:
Al Smith added this to Kitchen
Window slides open to the outdoor area

Maggot added this to Kitchen
Open servery window and outdoor kitchen
Naomi Naomi added this to My ideas
Typical kitchen on Jarrah floors. White with granite bench top. Don't love.
tfmendy added this to new house kitchen
THIS! the wood goes inside to outside, almost seamlessly.



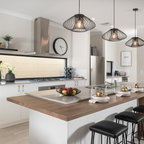
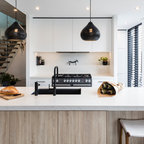
Hi, this is a beautiful kitchen!! Can you tell me where I could purchase those pendants in the United States? They are exactly what I have been searching for. Thanks so much!