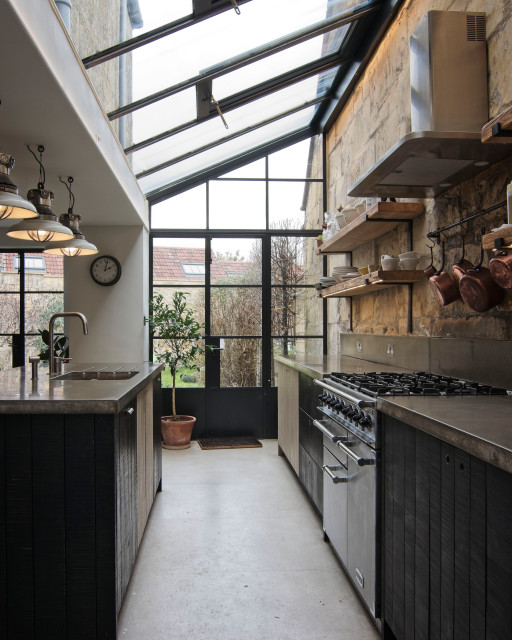

Bath Industrial Kitchen
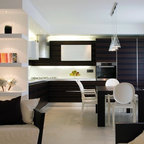
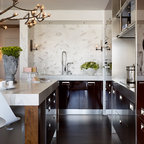
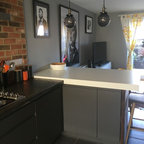
Open plan kitchen design incorporating our lovely portland coloured concrete worktops
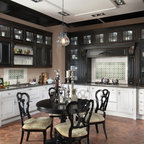
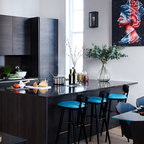
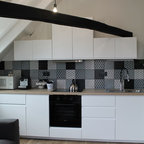
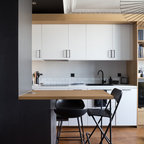
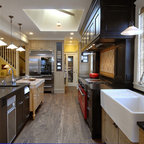
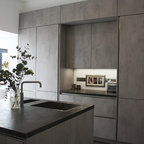
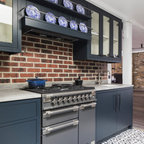
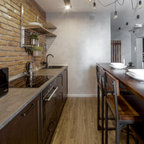
Mid-sized urban galley concrete floor, gray floor and vaulted ceiling kitchen photo in Other with black cabinets, concrete countertops, gray backsplash, stainless steel appliances, an island, gray countertops, an undermount sink and flat-panel cabinets — Houzz
What Houzzers are commenting on:

Fionn added this to Kitchen Reimagined
Could bring in light from the east in the morning with this roof set up.
HU-315117657 added this to Kitchen
side extension glazing + exposed brick