
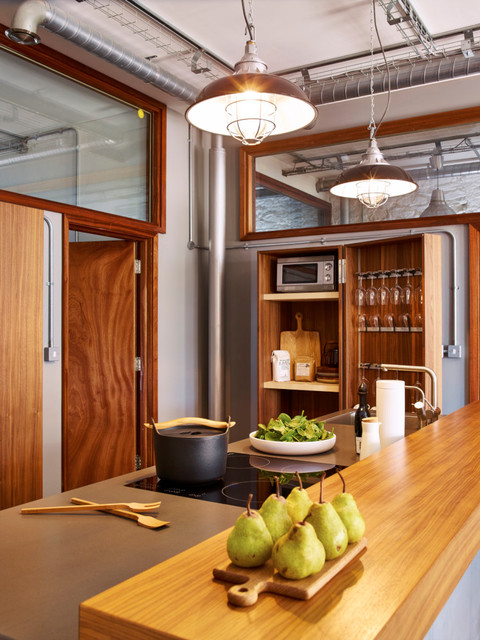

Converted Warehouse Eclectic Kitchen, Devon
bulthaup kitchen by Sapphire Spaces featuring the b2 kitchen tool cabinet. The b2 range has been designed to house everything that is regurlary used in the kitchen such as cutlery, crockery, glassware, pots and pans as well as basic ingredients. Photos by Nicholas Yarsley for www.spphirespaces.co.uk
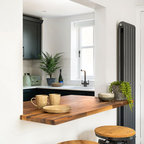
Small eclectic galley porcelain tile open concept kitchen photo in Devon with a drop-in sink, medium tone wood cabinets, quartzite countertops, paneled appliances and a peninsula — Houzz
Related Professionals in Devon
This photo has one question

ellex wrote:
Like 1 Comment
What Houzz contributors are saying:

Jo Simmons added this to Wood Warms a Kitchen in an Old Converted Warehouse
The pantry, based on the classic design of a tool cabinet in a carpenter’s workshop, can be closed up completely. It measures about 26 inches wide.It was designed by Bulthaup in collaboration with the furniture and product designers at Eoos, after extensive global research into how people use kitchens. “The designers drew up a definitive list of all the essentials that everyone around the world uses and needs,” Alex Newbery says. They then designed a cabinet that can hold it all. “Obviously, if you have kids, you often have drawers full of crayons, but if you’re quite minimal, structured and organized, essentially everything you need would go in here.”More: The 10 Most Popular Kitchen Photos of 2016
What Houzzers are commenting on:
gustafsss added this to kitchen
bulthaup kitchen - "tool cabinet" pantry

Lea Mo added this to Pinet
pantry with glasses swings closed to be one box unit
Browse over 25 million home design photos on Houzz
Show Room Colors
Sponsored




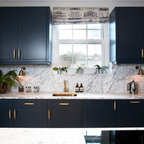

The kitchen lighting was salvaged from a 1950/60s commercial ship which our client sourced. Kind regards, Mark