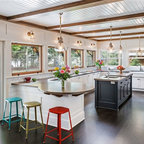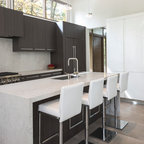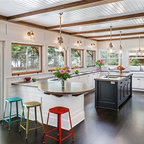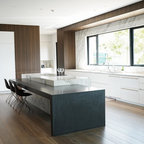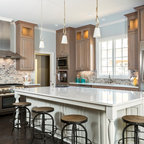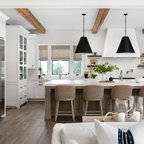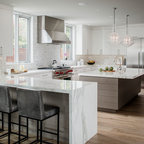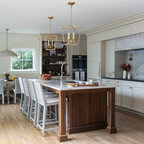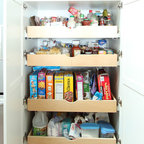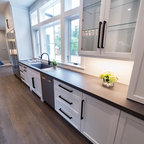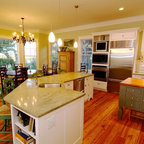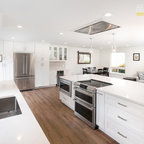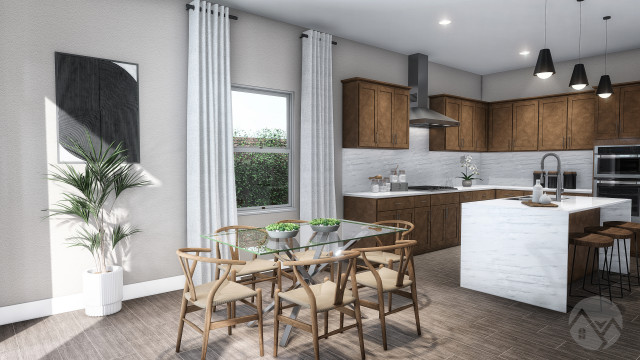

Interior Design Rendering Transitional Kitchen
Interior Design Rendering: renovated classic style open concept kitchen dining room.
Eat-in kitchen - mid-sized transitional l-shaped brown floor and ceramic tile eat-in kitchen idea with medium tone wood cabinets, stainless steel appliances, white backsplash, white countertops, a double-bowl sink, beaded inset cabinets, marble countertops, brick backsplash and an island — Houzz
Related Professionals in Orange County