
Rustic Kitchen Rustic Kitchen, Burlington
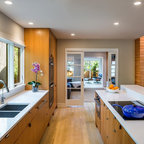
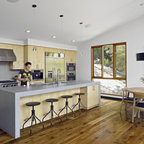
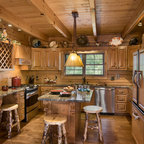
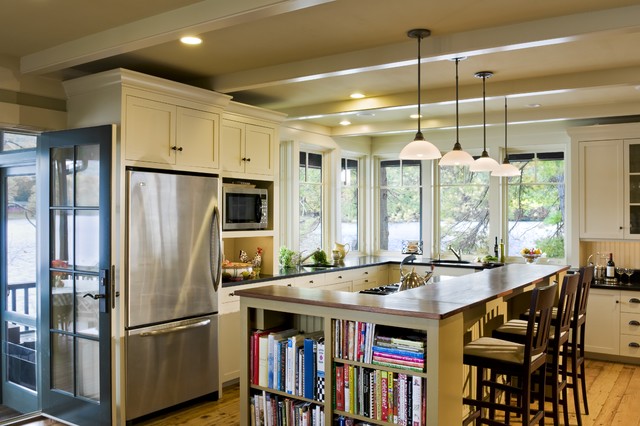
Mountain style l-shaped kitchen photo in Burlington with shaker cabinets, stainless steel appliances, wood countertops and beige cabinets — Houzz
Related Professionals in Burlington
This photo has 29 questions

jmcib wrote:
westcv2
What is the cabinet and wall color? I assume the cabinet color is the same as the trim?
Like
Save

PRO
Smith & Vansant Architects PC
Yes, cabinets are same as the trim. The wall color, which you see very little of in this image is Baby Turtle #515 from Benjamin Moore. The island base color is Military Tan # 2148-30 also from Benjamin Moore.
Like
Save
stkar wrote:
Like 5 Comments
PRO
Smith & Vansant Architects PC
Yes, depth of microwaves and required clearances can be a hassle. This one is easily accommodated by a deeper than normal upper cabinet. I believe it is close to 24 inches deep as evidenced by its relationship to the lower cabinets (24" deep) and the counter (25" deep).
Like
Save
saralj
Thank you!
Like
Save

suede57 wrote:
Like 4 Comments
PRO
Smith & Vansant Architects PC
Yes, the island countertop is the walnut. The kitchen counters and baking center (at the right of this image) are Zimbabwean Black Granite.
1 Like
Save
suede57
Okay thanks again for answering!!
Like
Save
ramatadiallo wrote:
angiebartlett
What refrigerator is this? Love the look here!
Like
Save
PRO
Smith & Vansant Architects PC
This is an Amana model number ARB9059CS, but it is over ten years old now so probably discontinued.
1 Like
Save
candicegsu wrote:
Like 3 Comments
chenxiwang112
Hi, can you share how long the opening area is for the three seats at the island? Thanks.
Like
Save
PRO
Smith & Vansant Architects PC
Seven feet two inches wide.
Like
Save
karmelville wrote:
Elaine Gatt
Hi, could you please share the total dimensions of this kitchen? I love it!
Like
Save
PRO
Smith & Vansant Architects PC
From the Island face in this image to the baking center is 16' - 6" and 15' - 6" wide.
Like
Save
marg1212 wrote:
Like 2 Comments
PRO
Smith & Vansant Architects PC
Well, it is two heights, the low, working part is 8' - 2 1/2" long x 2' - 5" deep. The upper part overhangs the island by an inch and is an L shape with the longest leg at 9' - 4" and the short leg at 3' - 11", the width of the short leg is 1' - 2" and the width of the long leg is 1' - 7" - hope that helps.

walleygirl
This is great, thank you. We are building an island almost identical to this and the measurements were very helpful.
Like
Save

Bruce Jenkins wrote:
PRO
Smith & Vansant Architects PC
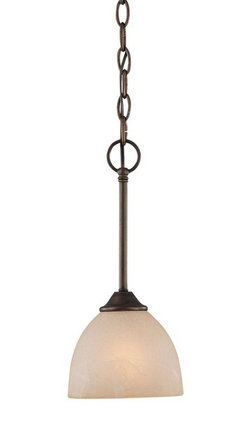
These are from Hubbardton Forge model # 10-1131-20, but these were purchased a while ago and i don't know if they still make this one. Good luck with your project!
Like
Save

PRO
We Got Lites
Like
Save
Jamieh922 wrote:
Like 2 Comments
PRO
Smith & Vansant Architects PC
It depends on the manufacturer, but often and inch and a half all around will suffice. You will want room behind the microwave for the outlet and plug too.
Like
Save
Peggy K
Do you know the depth of this microwave? Having trouble finding counter microwaves that are cabinet depth
1 Like
Save
sjih wrote:
Like 2 Comments
PRO
Smith & Vansant Architects PC
Hello,
I am sorry, our homes are custom designs created to specifically integrate our client's programmatic requirement with their particular site. Our policy has been to not release drawings to protect both the clients privacy and our hard work.
Hope that helps!
I am sorry, our homes are custom designs created to specifically integrate our client's programmatic requirement with their particular site. Our policy has been to not release drawings to protect both the clients privacy and our hard work.
Hope that helps!
Like
Save
sjih
Thank you for responding! Love the brightness from the windows
Like
Save
pigag wrote:
Like 2 Comments
PRO
Smith & Vansant Architects PC
Hello,
This ceiling is 8 feet 3 1/4 inches tall overall, and 7 feet 11 inches to the bottom of the beams.
Hope that helps!
This ceiling is 8 feet 3 1/4 inches tall overall, and 7 feet 11 inches to the bottom of the beams.
Hope that helps!
Like
Save
lpgoldsmith
how far are thelights above the island?
Like
Save
Nice Try wrote:
Like 1 Comment
PRO
Smith & Vansant Architects PC
Since out kitchens are typically custom built we have the flexibility to do what best serves the functionality of the space. This kitchen is a bit of a hybrid. We often have our lower cabinets full overlay to maximize space, but use the inset to help carry trim language through - it is most apparent at the fridge opening. Good eye!
1 Like
Save
naomitbarton wrote:
Like 1 Comment
PRO
Smith & Vansant Architects PC
That is a 1x4 beaded tongue and groove poplar that has been painted with Benjamin Moore's #233 Cream Fleece in satin impervo finish.
Like
Save
Thanked by naomitbarton
Business_Name_Placeholder wrote:
Like 1 Comment
PRO
Smith & Vansant Architects PC
The microwave shelf in this image is 30 inches wide.
1 Like
Save
pngsgdtr wrote:
PRO
Smith & Vansant Architects PC
Yes, this is a Jenn-aire range with backdraft/downdraft venting.
2 Likes
Save
CharRee Thomas wrote:
Like 1 Comment
PRO
Smith & Vansant Architects PC
Glad you like it. It is especially nice on a beautiful summer day overlooking the water while working at the sink!
The paints are from Benjamin Moore. The walls are #515 Baby Turtle in an aqua velvet finish. The ceiling is # 2148-40 Light Khaki in a wall satin finish. The trim and cabinets are #233 Cream Fleece.
The paints are from Benjamin Moore. The walls are #515 Baby Turtle in an aqua velvet finish. The ceiling is # 2148-40 Light Khaki in a wall satin finish. The trim and cabinets are #233 Cream Fleece.
1 Like
Save
Shelley Frederick wrote:
Like 1 Comment
PRO
Smith & Vansant Architects PC
There are four pendants here. It all depends on which fixtures you are using, the output you are hoping to get on the surface it is illuminating. Many lighting showrooms have people who can help answer some of these questions.
Like
Save
joannwas wrote:
Like 1 Comment
PRO
Smith & Vansant Architects PC
Those are clad casement windows from Marvin. They are model # CCM3236 which translates to approximately 32 inches wide x 36 inches tall.
Like
Save
seaside62 wrote:
Like 1 Comment
PRO
Smith & Vansant Architects PC
These are salvage hemlock boards, originally from a classic New England Inn's casino game room, replaced, sanded and finished with polyurethane. Although nowadays I would use a polywhey available from Vermont Natural Coatings - a product made from cows milk and much more environmentally friendly and no VOC's.
3 Likes
Save
jaroszew wrote:
Like 1 Comment
PRO
Smith & Vansant Architects PC
Sorry, we no longer have that information available.
Like
Save
taylortae wrote:
Like 1 Comment
PRO
Smith & Vansant Architects PC
Unfortunately that is confidential information.
Like
Save
kelly308 wrote:
Like 1 Comment
PRO
Smith & Vansant Architects PC
Thermador model #RDDS30VRS, but it has been discontinued (this house was completed early 2004). Yes, the hood pops up behind the range and vents down and out through the floor system. It does work quite well.
Like
Save

Mary Wideman wrote:
Like 1 Comment
PRO
Smith & Vansant Architects PC
Hello,
This is an Amana model # ARB9059CS, bottom freezer refrigerator. It fits a 36 inch wide opening and is 24 inches deep.
Hope that helps!
This is an Amana model # ARB9059CS, bottom freezer refrigerator. It fits a 36 inch wide opening and is 24 inches deep.
Hope that helps!
Like
Save
dasmith57 wrote:
Like 1 Comment
PRO
Smith & Vansant Architects PC
That is the cladding color for the Marvin window and doors used on this house - the color is called Evergreen.
Like
Save
chenxiwang112 wrote:
Like 1 Comment
PRO
Smith & Vansant Architects PC
Hello,
These cabinets are Benjamin Moore's 233 - Cream Fleece.
Hope that helps!
These cabinets are Benjamin Moore's 233 - Cream Fleece.
Hope that helps!
1 Like
Save
kathydanaher wrote:
Like 1 Comment
PRO
Smith & Vansant Architects PC
The counters are a black granite and the raised island top is walnut.
Like
Save
pamkay65 wrote:
Like Comment
klyman wrote:
Like Comment
Jan A wrote:
Like Comment
What Houzz contributors are saying:

Shawn Gauthier added this to Create Page-Turning Design with Books
If possible, carve a niche out of your island kitchen. It’s the perfect spot to store cookbooks, keeping your cabinets free for supplies.