

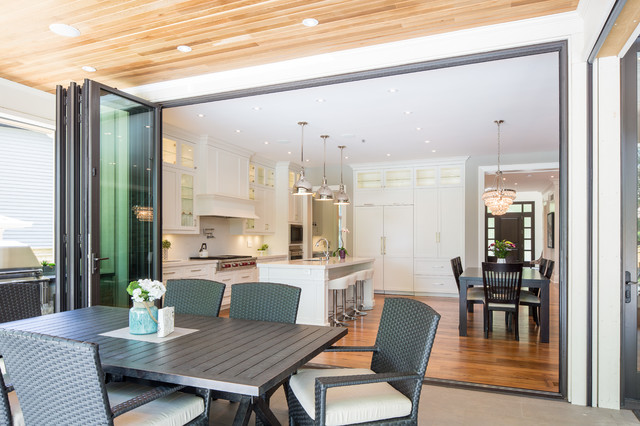

Transitional Elegance Transitional Kitchen, Toronto
Jason Hartog Photography
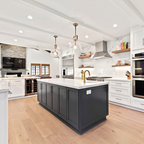
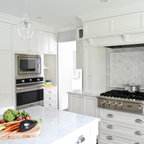
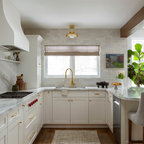
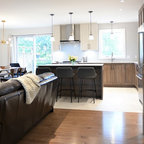
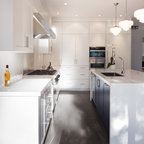
Inspiration for a large transitional l-shaped medium tone wood floor open concept kitchen remodel in Toronto with a single-bowl sink, shaker cabinets, white cabinets, quartz countertops, white backsplash, stone slab backsplash, paneled appliances and an island — Houzz
Related Professionals in Toronto
This photo has 2 questions

Shasta wrote:
Like 1 Comment
sportsbabe wrote:
Like Comment
What Houzzers are commenting on:

Dawn Rowe added this to Back Of House Ideas
like how this opens from the interior of the house to the outside

Shaz Shaikh added this to Wish List
eat in area and covered rear porch
Carlanna Sdao added this to 202 Bell Ideas
Love how this kitchen opens up to the covered area. The glass doors are great, but would like them to slide as opposed to fold.
mko13 added this to Tom Nicewander
Four Seasons connect to Kitchen



Thank you! Unfortunately we don't have this information on file, as we weren't involved in the interior design of this particular home.