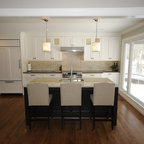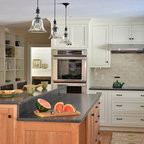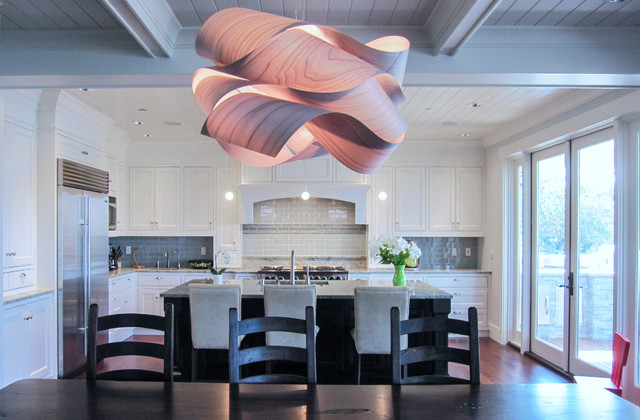

Transitional Kitchen Transitional Kitchen
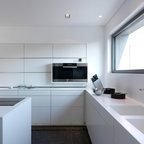
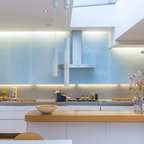
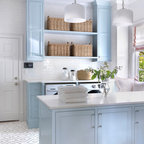
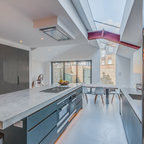
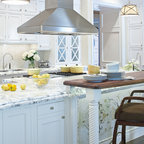
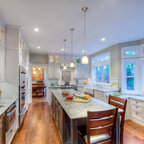
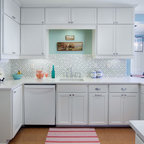
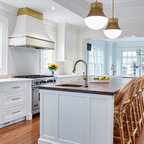
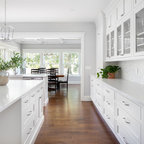
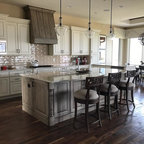
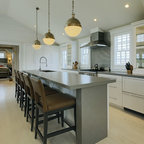
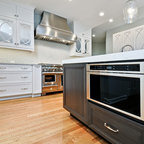
Example of a mid-sized transitional l-shaped dark wood floor and brown floor open concept kitchen design with an undermount sink, beaded inset cabinets, white cabinets, granite countertops, blue backsplash, glass tile backsplash, stainless steel appliances and an island — Houzz
Related Professionals in Seattle