


Transitional Kitchen Transitional, Raleigh
The placement of of the island needed to be practical as well as beautiful. For beauty, I placed the island in a position to draw the eye through the kitchen space toward the breakfast area. I designed it to be the same door style as the cabinets to maintain continuity. We also have storage built into the island on both sides.
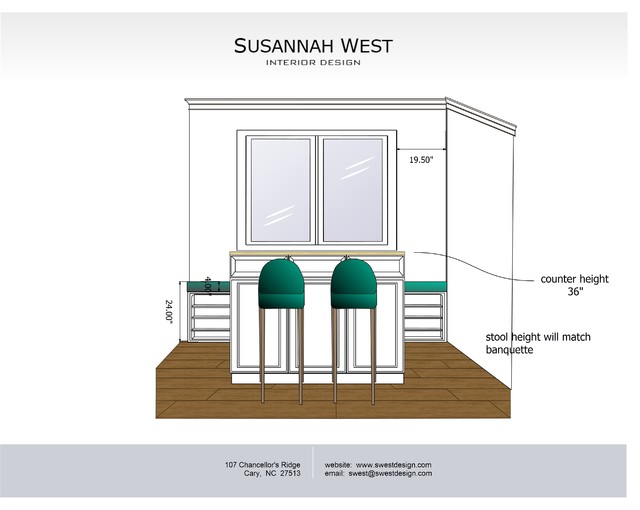
We needed to make the island practical because we were losing a little bit of counter space where we removed the old curved countertop. So I designed the height at 36" because it can also serve as an extended counter when there's lots of cooking going on in the kitchen.
Most of the time, these clients just use the island for eating everyday meals. But if they need it for workspace, it is functional because it is the same height as the rest of the kitchen counters. The stools are counter height, and the banquette seating against the wall is the same seat height as the stools.
We needed to make the island practical because we were losing a little bit of counter space where we removed the old curved countertop. So I designed the height at 36" because it can also serve as an extended counter when there's lots of cooking going on in the kitchen.
Most of the time, these clients just use the island for eating everyday meals. But if they need it for workspace, it is functional because it is the same height as the rest of the kitchen counters. The stools are counter height, and the banquette seating against the wall is the same seat height as the stools.
Photos in Transitional Kitchen


