warrandyte transitional-kitchen
Save1.3KAsk a Question4Print

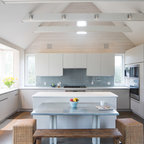
warrandyte Transitional Kitchen, Melbourne

URL
http://www.kitchensbypetergill.com.au
Example of a transitional kitchen design in Melbourne — Houzz

This photo has 4 questions

darlenecampana wrote:
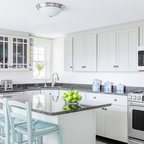
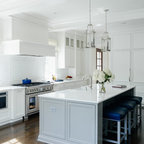
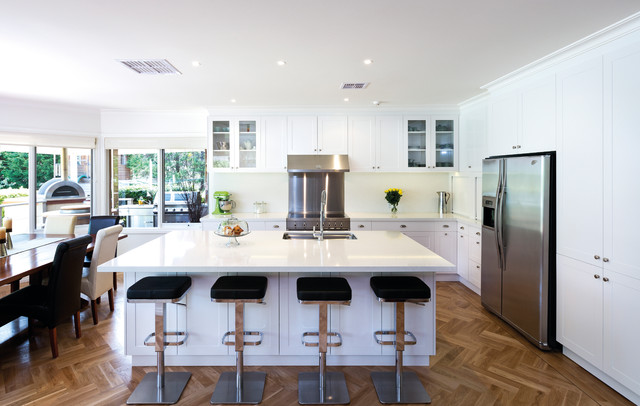
Where are those bar stools from?
    1 Comment
Thank you for reporting this comment. Undo
PRO
Kitchens by Peter Gill

sorry I cant help the client purchased them

Save    
rudica87 wrote:
size of this room - I'm just interested how big is this whole room/space?
1 Like    Comment
darleen wong wrote:
Corner cabinet - Hi, I like the Lazy Susan in the corner cabinet. It looks like the doors rotate with the LS. Is this correct? And if so, how does this work? I'd like to incorporate it into a project. Thank you,
    Comment
Ilse Louw wrote:
I love the island - What is the dimensions?
1 Like    Comment

What Houzzers are commenting on:

Barbara Freeman added this to Barbara's Ideas
The island and pattern of the floor.
Darcy McNairy added this to Kitchen
similar layout to what we have planned
Yvonne Livingstone added this to Kitchen Ideas
Different view of double bench appliance cupboard kitchen
Julie Peach added this to Kitchen's
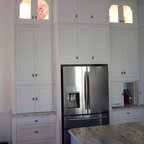
over head cubords to the feeling, some with glass & lighting
sunrisemorningbeauty added this to Kitchen
roll up doors. large cabinet to right
Andrea Marshall added this to kitchens
appliance cupboards on right and bench top continuing. Also fridge and cupboards.

Browse over 25 million home design photos on Houzz

Show Room Colors

See More Transitional Kitchen Photos

Wager Kitchen
PURSER RESIDENCE
Gallery
Park House
Kitchen with hand painted Glass panel doors
Hill Place