

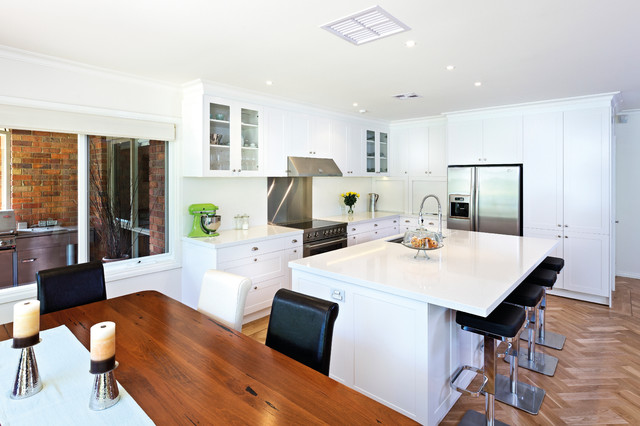

warrandyte Transitional Kitchen, Melbourne
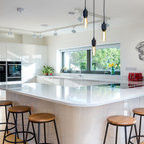
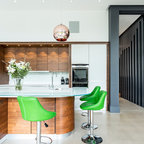
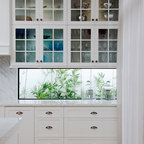
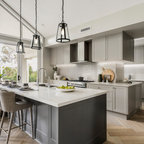
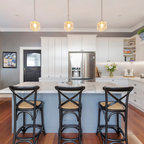
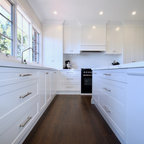
Transitional l-shaped open concept kitchen photo in Melbourne with shaker cabinets, white cabinets, stainless steel appliances and white backsplash — Houzz
Related Professionals in Melbourne
This photo has 5 questions

mollymulvaney wrote:
Like 2 Comments
angzspencer wrote:
Like 1 Comment

PRO
Kitchens by Peter Gill
splashback same as benchtops Caesar stone Snow
Like
Save
Maria G wrote:
Like 1 Comment
wendmill
Hi badow21, my maiden name is Dow and my license plate was Dow-21, lol!
Like
Save

Jennifer Parrado wrote:
Like Comment
clearyam wrote:
Like Comment


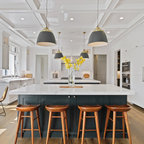
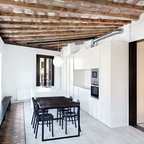
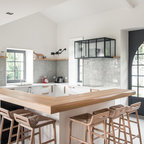

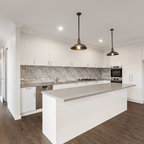
hi walkway would be approx. 1200 mm
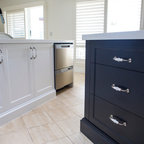
Hi my kitchen bench is 1300mm from wall. The dishwasher opens into this space, so with dishwasher lid open there is about 700mm space. I find it way too small, I really dislike it. It could work if only one person at a time is ever in the space.