SALE
Sale
Sign In
Join as a Pro
History of Houzz
PHOTOS
KITCHEN & DINING
Kitchen
Dining Room
Pantry
Great Room
Shop Kitchen & Dining
Kitchen & Dining Furniture
Bar Stools
Tile
Sinks & Faucets
Appliances
Tabletop
Cabinets & Storage
Knobs & Pulls
Chandeliers
Pendant Lights
Cookware & Bakeware
Tools & Gadgets
BED & BATH
Bathroom
Powder Room
Bedroom
Baby & Kids
Shop Bed & Bath
Bathroom Vanities
Bathroom Lighting
Bathroom Sinks
Faucets
Tile
Showers
Bathtubs
Bath Accessories
Bedroom Decor
Beds & Headboards
Bedding
Lamps
LIVING
Living Room
Family Room
Sunroom
Home Theater
Shop Living
Home Decor
Coffee & Accent Tables
Rugs
Sofas & Sectionals
Armchairs & Accent Chairs
Lamps
Artwork
Media Storage
Bookcases
Fireplaces & Accessories
Decorative Accents
Pillows & Throws
OUTDOOR
Landscape
Patio
Deck
Pool
Shop Outdoor
Outdoor Furniture
Outdoor Decor
Outdoor Lighting
Outdoor Lounge Sets
Pool & Spa
Lawn & Garden
Pots & Planters
Fire Pits & Accessories
Outdoor Cooking
Outdoor Structures
Backyard Play
Holiday Decor
MORE ROOMS
Exterior
Entry
Hall
Home Office
Staircase
Basement
Laundry
Garage
Shed
Gym
Home Bar
Storage & Closet
Kids' Room
Nursery
Playroom
Wine Cellar
Porch
Balcony
FIND PROFESSIONALS
DESIGN & REMODELING
Architects & Building Designers
Design-Build Firms
General Contractors
Home Builders
Interior Designers
Kitchen & Bathroom Designers
Kitchen & Bathroom Remodelers
OUTDOOR & GARDEN
Landscape Architects
Landscape Contractors
Swimming Pool Builders
Deck & Patio Builders
Stone, Pavers & Concrete
Fence Contractors
Driveway Installation
Hot Tub & Spa Dealers
Gardeners
HOME IMPROVEMENT
Building Supplies
Cabinets & Cabinetry
Carpet Dealers
Door Dealers
Fireplaces
Garage Door Sales
Handyman
Hardwood Flooring Dealers
Paint & Wall Coverings
Siding & Exteriors
Tile, Stone & Countertops
Window Dealers
HOME SERVICES
Air Conditioning & Heating
Electricians
Furniture Repair & Upholstery
Garage Door Repair
Home Stagers
Movers
Painters
Pest Control
Plumbers
Roofing & Gutters
Spa & Pool Maintenance
Tree Services
STORIES & ADVICE
STORIES FROM HOUZZ
For Pros
Most Popular
Houzz Tours
Kitchen Guides
Bathroom Guides
Decorating Guides
Cost Guides
More Rooms
Remodeling
Architecture
Landscape Design
Garden Guides
Your First House
Working With Pros
Fun Houzz
Life
Inside Houzz
HOUZZ TV
HOUZZ RESEARCH
HOUZZ DISCUSSIONS
Design Dilemma
Before & After
Polls
Pro-to-Pro
GARDENWEB DISCUSSIONS
Bedico Creek Preserve
Home Improvement Professionals
,
Home Builders
,
Accessory Dwelling Units
,
Home Additions
,
Universal Design
1
Review
Review me
Contact Me
Click to Call
Website
Overview
Projects
Ideabooks
Reviews
Questions
Activity
Bedico Creek Preserve
1
Review
From
Message
I confirm this is a personal project inquiry and not a promotional message or solicitation.
Projects
All Projects
141 St. Calais Place
205 W. Longview Court
156 St. Calais Place
180 St. Calais Place
105 St. Calais Place
176 St. Calais Place
1112 Cypress Crossing Drive
217 St. Calais Place
1040 Cypress Crossing Drive
1024 Cypress Crossing Drive
521 Bedico Parkway, Madisonville, Louisiana
206 W. Longview Court
289 W. Longview Court
133 St. Calais Place
217 St. Calais Place
293 W. Longview Court
1036 Cypress Crossing Drive
583 Night Heron
1157 Audubon Parkway
121 St. Calais Place
1166 Audubon Parkway
7009 Bald Eagle
274 W Longview Court
1104 Cypress Crossing Drive
3117 Lost Lake
7049 Bald Eagle Circle
8073 Bedico Trail
601 Lake Circle
7162 Bedicove Ct
7117 Green Heron
1048 Cypress Crossing
316 Seminole Circle
7129 Green Heron Drive
1532 Audubon Pkwy
598 Night Heron Lane
664 Bedico Parkway
1145 Audubon Parkway
467 Bedico Parkway
591 NIght Heron Lane
1508 Black Pine Court
516 Blue Heron
1273 Audubon Parkway
7013 Bald Eagle Circle
7005 Bald Eagle
744 Grey Heron Lane
3093 Lost Lake
451 Bedico Parkway
620 Blue Heron
453 S Fairway Drive
549 Bedico Parkway
1016 Deer Park Drive
1625 Audubon Parkway
231 St. Calais Place
7031 Bald Eagle Circle
1332 Audubon Parkway
1036 Deer Park Court
148 St Calais Place
1312 Audubon Parkway
729 Night Heron Lane
609 Lake Circle
1021 Cypress Crossing
2040 Cypress Bend Lane
600 Blue Heron Lane
2064 Cypress Bend Lane
308 Seminole Circle
1373 Audubon Parkway
452 Blue Heron Lane
437 S Fairway Drive
Lot 196, Bedico Creek
713 Night Heron Lane
429 Blue Heron Lane
704 Night Heron Lane
300 Seminole Circle
253 W Longview Ct
232 Merion Circle
8044 Bedico Trail Lane
1228 Deer Park Court
717 Grey Heron Lane
1190 Audubon Parkway
8036 Bedico Trail Lane
7008 Bald Eagle Circle
633 Bedico Creek
629 Bedico Parkway
3008 Hidden Cove Lane
Lot 701 Bedico Creek
1221 Deer Park Ct
1056 Deer Park Ct
428 Blue Heron Lane
720 Sugar Pine Circle
745 Grey Heron Lane
617 Bedico Parkway
413 Blue Heron Lane
809 Green Leaf Circle
736 Night Heron Lane
249 W Longview Ct
Lot 636, Bedico Creek
121 Bedico Creek
Lot 753, Bedico Creek
2044 Cypress Bend Lane
177 St. Calais Place
708 Night Heron Lane
210 W. Longview Court
290 W Longview Court
277 W Longview Court
246 W Longview Court
584 Blue Heron Lane
721 Night Heron Lane
576 Blue Heron Lane
286 W. Longview Court
218 W. Longview Court
206 W. Longview Court
309 W. Longview Court
289 W. Longview Court
592 Blue Heron Lane
445 S. Fairway Drive
311 W. Longview Court
229 W. Longview Court
1157 Audubon Parkway
Country: United States
Zip Code: 70447
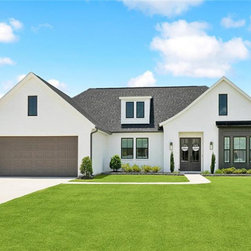
This image showcases the front exterior of a beautiful modern farmhouse-style home. The white brick facade is complemented by black accents, including the window trim and front door awning. A spacious driveway leads to a two-car garage with a muted brown door. The front yard is immaculately...
Email
Save
1157 Audubon Parkway
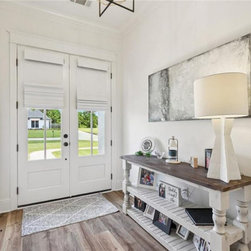
The entryway features double front doors with window panels that allow natural light to flood the space. A rustic console table with turned legs sits against the wall, topped with a modern white lamp and decorated with personal photos and small accessories. A large abstract canvas adds a...
Email
Save
1157 Audubon Parkway
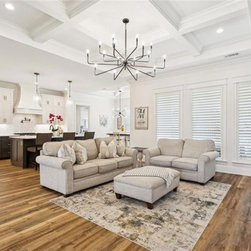
This open-concept living room and kitchen blend elegance and comfort. The space is illuminated by a dramatic modern chandelier and pendant lights over the kitchen island. Light gray sofas rest on a patterned area rug, while the kitchen features two-tone cabinetry, with dark lower cabinets and...
Email
Save
1157 Audubon Parkway
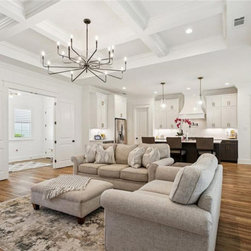
This angle highlights the intricate coffered ceiling that adds depth and charm to the living area. The open layout flows seamlessly into the kitchen and adjacent room, visible through a wide set of double doors. The light fixtures, neutral furniture, and warm wood floors bring together a cohesive...
Email
Save
1157 Audubon Parkway
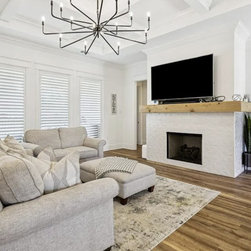
This inviting living room features a modern fireplace with a wood mantel, mounted TV, and textured tile surround. A neutral sectional sofa and ottoman provide cozy seating, while the coffered ceiling and bold chandelier add elegance to the space.
Email
Save
1157 Audubon Parkway
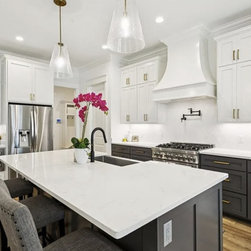
The kitchen showcases a large quartz island with seating, pendant lighting, and a sleek black faucet. White cabinetry with gold hardware contrasts beautifully with the darker lower cabinets, while stainless steel appliances and a gas range complete this chef’s kitchen.
Email
Save
1157 Audubon Parkway
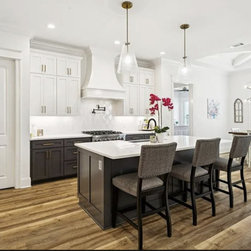
From this angle, the open-concept layout highlights the kitchen’s expansive island, custom cabinetry, and high-end finishes. The space flows into a bright dining area with large windows and a modern light fixture, making it perfect for entertaining.
Email
Save
1157 Audubon Parkway
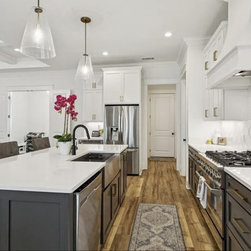
This perspective emphasizes the generous counter space, double ovens, and professional-grade gas range with a custom vent hood. A pot filler, modern backsplash, and ample cabinetry storage combine functionality with style.
Email
Save
1157 Audubon Parkway
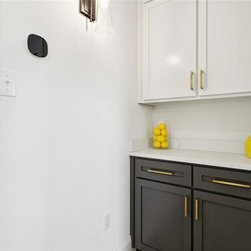
This photo shows a built-in cabinet nook featuring upper and lower cabinetry with a contrasting design. The bottom cabinets are painted in a deep charcoal tone with gold hardware, while the top cabinets are bright white with matching gold handles. A sleek white quartz countertop ties the design...
Email
Save
1157 Audubon Parkway
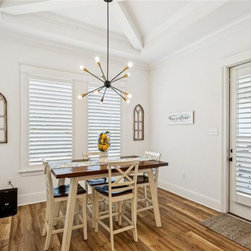
This is a cozy breakfast room with abundant natural light streaming in through three windows with white plantation shutters. A modern, black sputnik-style chandelier hangs above a wooden dining table surrounded by white chairs with dark seats. The space has clean, white walls accented with...
Email
Save
1157 Audubon Parkway
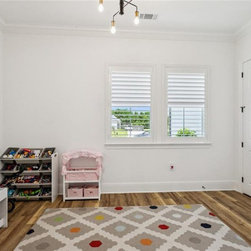
The room is designed as a toy room or flex space, perfect for children. Two windows with plantation shutters allow light to brighten the room, and neutral white walls and trim provide a fresh backdrop. The space is furnished with children’s toy organizers, including shelving for small toys, a play...
Email
Save
1157 Audubon Parkway
The master bedroom is bright and spacious with a calm, modern aesthetic. Large windows with plantation shutters bring in natural light and offer backyard views. The room features a king-sized bed with a tall, whitewashed wooden headboard and matching furniture pieces, including a nightstand and...
Email
Save
1157 Audubon Parkway
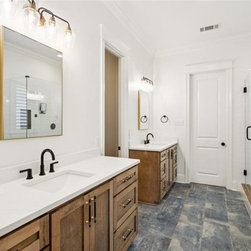
A long, light-filled bathroom pairs two separate wood vanities topped with white quartz and matte-black faucets, each set beneath brass-framed mirrors and three-light sconces. Crown molding and crisp white walls keep the room fresh, while charcoal-blue patterned floor tile adds movement. To the...
Email
Save
1157 Audubon Parkway
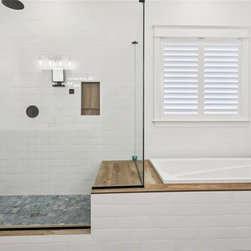
A generous walk-in shower clad in glossy white subway tile features dual matte-black shower heads, a niche with wood accent, and a clear glass enclosure. Beside it, a deep drop-in soaking tub is wrapped in white tile and trimmed with a warm wood deck that doubles as a bench along the shower wall....
Email
Save
1157 Audubon Parkway
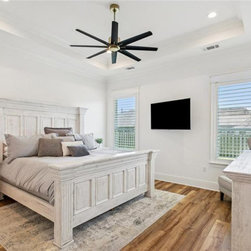
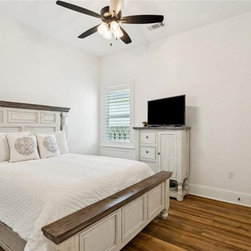
Cozy and simple, this bedroom showcases a substantial farmhouse-style bed and matching dresser finished in distressed white with contrasting wood tops. Warm wood-look floors and bright white walls create a clean backdrop, while a dark ceiling fan adds contrast overhead. A small window with...
Email
Save
1157 Audubon Parkway
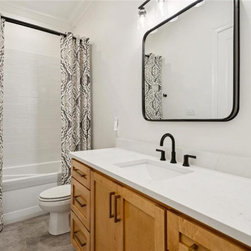
A sleek wood vanity with Shaker fronts and long brass pulls supports a wide quartz counter and rectangular undermount sink with a matte-black faucet. Above, a rounded-corner black mirror and glass-shaded sconce provide a tailored touch. Opposite, a tub/shower combo is softened by full-height...
Email
Save
1157 Audubon Parkway
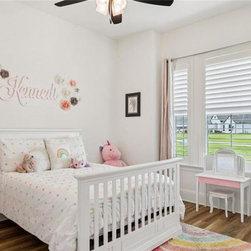
Playful and bright, this room centers on a white toddler bed layered with pastel bedding and plush toys, set against a wall accented by three-dimensional floral appliqués and a script name. A trio of tall windows with plantation shutters brings in generous daylight and frames neighborhood views. A...
Email
Save
1157 Audubon Parkway
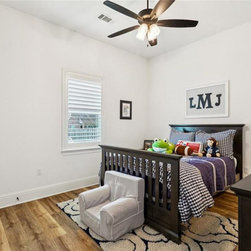
Thoughtfully styled kids’ room with warm wood floors, tall ceilings, and a dark wood bed that pops against the crisp white walls. The monogram art, bookshelf full of stories, and cozy reading chair show how much usable space there is, while the ceiling fan and window with plantation-style shutters...
Email
Save
1157 Audubon Parkway
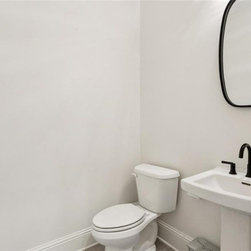
Sleek half bath with a clean pedestal sink, matte black faucet, and modern rounded mirror that give the space a more custom feel than a standard builder bath. Neutral walls and flooring make it easy for buyers to picture adding their own art or color without needing to do any remodeling.
Email
Save
1157 Audubon Parkway
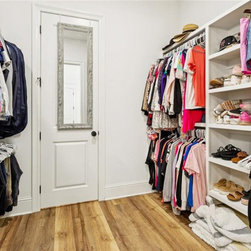
True walk-in closet, not just a token shelf and rod—this space has double hanging on both sides plus built-in shelving for shoes, bags, and folded items. The full-length mirror on the door and consistent wood flooring make it feel like a dressing room, highlighting storage as a real selling point...
Email
Save
1157 Audubon Parkway
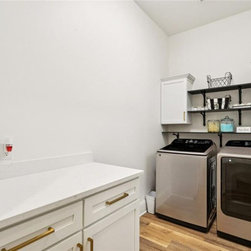
Well-planned laundry room featuring front-loading washer and dryer, upper cabinets, and open shelving for detergents and baskets. A long quartz counter with gold hardware offers a dedicated spot for folding, sorting, or staging laundry, turning a chore space into something organized and actually...
Email
Save
1157 Audubon Parkway
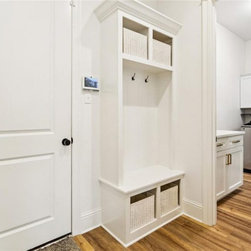
A clean, bright mudroom entry features a built-in bench with storage cubbies, coat hooks, and upper shelving—perfect for keeping shoes, backpacks, and daily essentials organized, with the laundry area conveniently nearby.
Email
Save
1157 Audubon Parkway
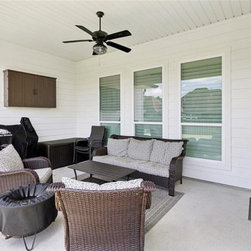
A covered patio creates an easy outdoor living space with a ceiling fan, comfortable seating, and room for grilling—framed by crisp white exterior walls and large windows that bring in natural light.
Email
Save
1157 Audubon Parkway
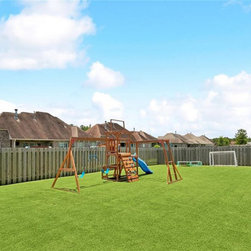
A wide, fenced backyard offers plenty of open space for play and entertaining, complete with a wooden playset and ample room for games, pets, or future outdoor additions.
Email
Save
1157 Audubon Parkway
Embed photo
Open Photo in New Window...