SALE
Sale
Sign In
Join as a Pro
History of Houzz
PHOTOS
KITCHEN & DINING
Kitchen
Dining Room
Pantry
Great Room
Shop Kitchen & Dining
Kitchen & Dining Furniture
Bar Stools
Tile
Sinks & Faucets
Appliances
Tabletop
Cabinets & Storage
Knobs & Pulls
Chandeliers
Pendant Lights
Cookware & Bakeware
Tools & Gadgets
BED & BATH
Bathroom
Powder Room
Bedroom
Baby & Kids
Shop Bed & Bath
Bathroom Vanities
Bathroom Lighting
Bathroom Sinks
Faucets
Tile
Showers
Bathtubs
Bath Accessories
Bedroom Decor
Beds & Headboards
Bedding
Lamps
LIVING
Living Room
Family Room
Sunroom
Home Theater
Shop Living
Home Decor
Coffee & Accent Tables
Rugs
Sofas & Sectionals
Armchairs & Accent Chairs
Lamps
Artwork
Media Storage
Bookcases
Fireplaces & Accessories
Decorative Accents
Pillows & Throws
OUTDOOR
Landscape
Patio
Deck
Pool
Shop Outdoor
Outdoor Furniture
Outdoor Decor
Outdoor Lighting
Outdoor Lounge Sets
Pool & Spa
Lawn & Garden
Pots & Planters
Fire Pits & Accessories
Outdoor Cooking
Outdoor Structures
Backyard Play
Holiday Decor
MORE ROOMS
Exterior
Entry
Hall
Home Office
Staircase
Basement
Laundry
Garage
Shed
Gym
Home Bar
Storage & Closet
Kids' Room
Nursery
Playroom
Wine Cellar
Porch
Balcony
FIND PROFESSIONALS
DESIGN & REMODELING
Architects & Building Designers
Design-Build Firms
General Contractors
Home Builders
Interior Designers
Kitchen & Bathroom Designers
Kitchen & Bathroom Remodelers
OUTDOOR & GARDEN
Landscape Architects
Landscape Contractors
Swimming Pool Builders
Deck & Patio Builders
Stone, Pavers & Concrete
Fence Contractors
Driveway Installation
Hot Tub & Spa Dealers
Gardeners
HOME IMPROVEMENT
Building Supplies
Cabinets & Cabinetry
Carpet Dealers
Door Dealers
Fireplaces
Garage Door Sales
Handyman
Hardwood Flooring Dealers
Paint & Wall Coverings
Siding & Exteriors
Tile, Stone & Countertops
Window Dealers
HOME SERVICES
Air Conditioning & Heating
Electricians
Furniture Repair & Upholstery
Garage Door Repair
Home Stagers
Movers
Painters
Pest Control
Plumbers
Roofing & Gutters
Spa & Pool Maintenance
Tree Services
STORIES & ADVICE
STORIES FROM HOUZZ
For Pros
Most Popular
Houzz Tours
Kitchen Guides
Bathroom Guides
Decorating Guides
Cost Guides
More Rooms
Remodeling
Architecture
Landscape Design
Garden Guides
Your First House
Working With Pros
Fun Houzz
Life
Inside Houzz
HOUZZ TV
HOUZZ RESEARCH
HOUZZ DISCUSSIONS
Design Dilemma
Before & After
Polls
Pro-to-Pro
GARDENWEB DISCUSSIONS
Bedico Creek Preserve
Home Improvement Professionals
,
Home Builders
,
Accessory Dwelling Units
,
Home Additions
,
Universal Design
1
Review
Review me
Contact Me
Click to Call
Website
Overview
Projects
Ideabooks
Reviews
Questions
Activity
Bedico Creek Preserve
1
Review
From
Message
I confirm this is a personal project inquiry and not a promotional message or solicitation.
Projects
All Projects
141 St. Calais Place
205 W. Longview Court
156 St. Calais Place
180 St. Calais Place
105 St. Calais Place
176 St. Calais Place
1112 Cypress Crossing Drive
217 St. Calais Place
1040 Cypress Crossing Drive
1024 Cypress Crossing Drive
521 Bedico Parkway, Madisonville, Louisiana
206 W. Longview Court
289 W. Longview Court
133 St. Calais Place
217 St. Calais Place
293 W. Longview Court
1036 Cypress Crossing Drive
583 Night Heron
1157 Audubon Parkway
121 St. Calais Place
1166 Audubon Parkway
7009 Bald Eagle
274 W Longview Court
1104 Cypress Crossing Drive
3117 Lost Lake
7049 Bald Eagle Circle
8073 Bedico Trail
601 Lake Circle
7162 Bedicove Ct
7117 Green Heron
1048 Cypress Crossing
316 Seminole Circle
7129 Green Heron Drive
1532 Audubon Pkwy
598 Night Heron Lane
664 Bedico Parkway
1145 Audubon Parkway
467 Bedico Parkway
591 NIght Heron Lane
1508 Black Pine Court
516 Blue Heron
1273 Audubon Parkway
7013 Bald Eagle Circle
7005 Bald Eagle
744 Grey Heron Lane
3093 Lost Lake
451 Bedico Parkway
620 Blue Heron
453 S Fairway Drive
549 Bedico Parkway
1016 Deer Park Drive
1625 Audubon Parkway
231 St. Calais Place
7031 Bald Eagle Circle
1332 Audubon Parkway
1036 Deer Park Court
148 St Calais Place
1312 Audubon Parkway
729 Night Heron Lane
609 Lake Circle
1021 Cypress Crossing
2040 Cypress Bend Lane
600 Blue Heron Lane
2064 Cypress Bend Lane
308 Seminole Circle
1373 Audubon Parkway
452 Blue Heron Lane
437 S Fairway Drive
Lot 196, Bedico Creek
713 Night Heron Lane
429 Blue Heron Lane
704 Night Heron Lane
300 Seminole Circle
253 W Longview Ct
232 Merion Circle
8044 Bedico Trail Lane
1228 Deer Park Court
717 Grey Heron Lane
1190 Audubon Parkway
8036 Bedico Trail Lane
7008 Bald Eagle Circle
633 Bedico Creek
629 Bedico Parkway
3008 Hidden Cove Lane
Lot 701 Bedico Creek
1221 Deer Park Ct
1056 Deer Park Ct
428 Blue Heron Lane
720 Sugar Pine Circle
745 Grey Heron Lane
617 Bedico Parkway
413 Blue Heron Lane
809 Green Leaf Circle
736 Night Heron Lane
249 W Longview Ct
Lot 636, Bedico Creek
121 Bedico Creek
Lot 753, Bedico Creek
2044 Cypress Bend Lane
177 St. Calais Place
708 Night Heron Lane
210 W. Longview Court
290 W Longview Court
277 W Longview Court
246 W Longview Court
584 Blue Heron Lane
721 Night Heron Lane
576 Blue Heron Lane
286 W. Longview Court
218 W. Longview Court
206 W. Longview Court
309 W. Longview Court
289 W. Longview Court
592 Blue Heron Lane
445 S. Fairway Drive
311 W. Longview Court
229 W. Longview Court
7009 Bald Eagle
Country: United States
Zip Code: 70447
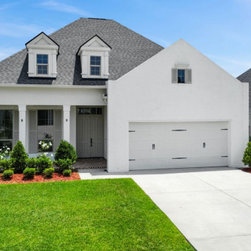
This charming white-painted brick home showcases classic Southern architecture with modern elegance. The symmetrical façade features two dormer windows on a steep, dark gray roof, adding vertical interest and curb appeal. Tall, shuttered windows flank the covered front porch, which is supported by...
Email
Save
7009 Bald Eagle
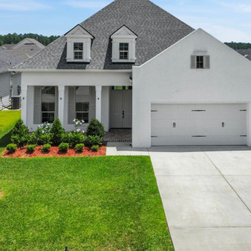
A slightly elevated aerial perspective captures the same beautiful home, highlighting the well-kept lawn and symmetrical design. The lush green yard frames the house, with new trees and a tidy mulch ring offering a touch of vibrant contrast. From this view, the dual dormer windows and clean,...
Email
Save
7009 Bald Eagle
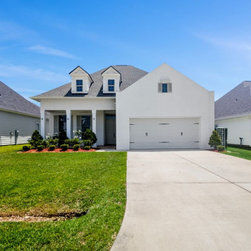
This centered and slightly wider shot emphasizes the symmetry and cohesion of the home's design. The classic white brick is crisp and fresh, complemented by the slate gray roof and decorative dormers. The front porch with its three white columns gives a welcoming, traditional feel. The clean...
Email
Save
7009 Bald Eagle
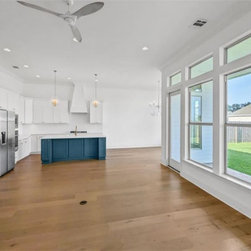
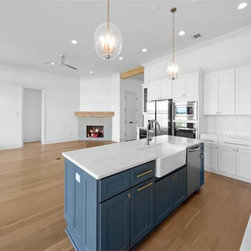
This open floor plan highlights a seamless flow from the kitchen to the living area, featuring wide-plank light wood flooring and oversized windows that flood the space with natural light. The white cabinetry is crisp and clean, while the deep blue kitchen island anchors the room with a bold pop of...
Email
Save
7009 Bald Eagle
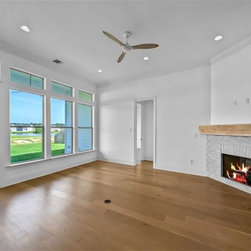
This airy living room features floor-to-ceiling windows and transoms that provide a stunning view of the backyard and let in ample sunlight. The focal point of the room is the modern white brick fireplace with a rustic wood mantle, blending cozy charm with sleek design. Recessed lighting, crown...
Email
Save
7009 Bald Eagle
Taken from the perspective of the kitchen, this image captures the bright and inviting connection between the culinary and living spaces. The blue island with a farmhouse sink stands out as a centerpiece, while elegant globe pendant lights illuminate the workspace. The view of the fireplace in the...
Email
Save
7009 Bald Eagle
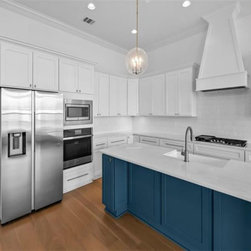
This crisp kitchen combines white shaker cabinets, a white tile backsplash with a hex pattern, and stainless steel appliances for a clean, upscale feel. The bold blue island adds personality, while quartz countertops and a modern farmhouse sink enhance both style and function. Glass-front cabinetry...
Email
Save
7009 Bald Eagle
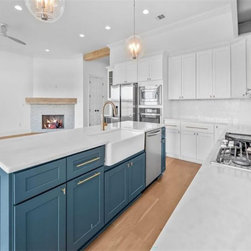
This modern farmhouse kitchen features crisp white cabinetry paired with a bold navy-blue island. A classic farmhouse sink and sleek gold hardware elevate the aesthetic. Quartz countertops and pendant lighting add elegance, while light wood floors and a nearby fireplace bring warmth to the open...
Email
Save
7009 Bald Eagle
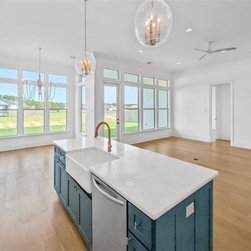
From this angle, the spacious island takes center stage, complete with built-in dishwasher and apron-front sink. The open-concept layout flows seamlessly into the living and dining areas, with expansive windows flooding the space with natural light and offering views of the backyard.
Email
Save
7009 Bald Eagle
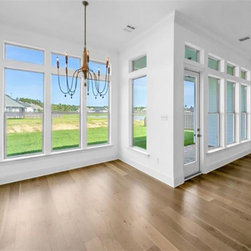
The sunlit breakfast nook boasts floor-to-ceiling windows on two sides, providing panoramic views of the backyard and neighborhood. A stylish chandelier adds a decorative focal point, while the natural hardwood floors maintain warmth and continuity throughout the space.
Email
Save
7009 Bald Eagle
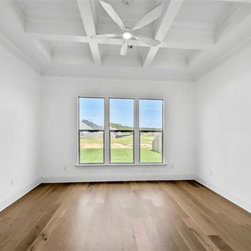
This serene master bedroom features coffered ceilings with crown molding, a sleek ceiling fan, and large windows that let in plenty of daylight. The neutral palette and wide plank wood flooring offer a tranquil retreat ready to be personalized.
Email
Save
7009 Bald Eagle
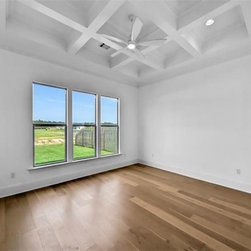
This spacious bedroom features a stunning coffered ceiling with recessed lighting and a modern ceiling fan. Large windows allow for abundant natural light and provide serene views of the backyard, while the warm wood flooring creates an inviting atmosphere.
Email
Save
7009 Bald Eagle
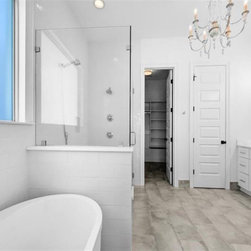
The luxurious primary bathroom boasts a free-standing soaking tub and an oversized glass-enclosed shower with multiple shower heads. Elegant finishes include a chandelier, sleek tile flooring, and dual vanities with ample storage.
Email
Save
7009 Bald Eagle
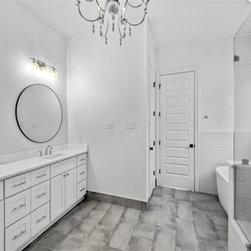
This angle highlights the double-sink vanity topped with a solid-surface counter and framed by two round mirrors and stylish lighting fixtures. The chandelier adds a touch of sophistication, complementing the spacious and modern design.
Email
Save
7009 Bald Eagle
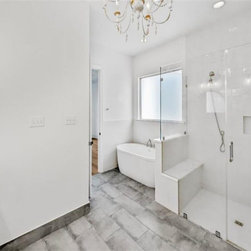
A closer look at the spa-inspired shower reveals a large glass enclosure, rainfall shower head, built-in bench, and niche for storage. Positioned beside the soaking tub and a large frosted window, the space balances privacy with natural light.
Email
Save
7009 Bald Eagle
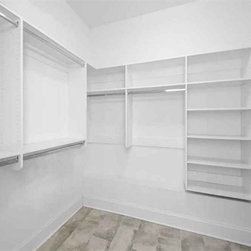
This is a bright, spacious walk-in closet with built-in white shelving and hanging racks. It features multiple open shelves for folded clothes or accessories, as well as extended rods for hanging longer garments. The clean white finish and neutral tile flooring create a fresh, modern look. This...
Email
Save
7009 Bald Eagle
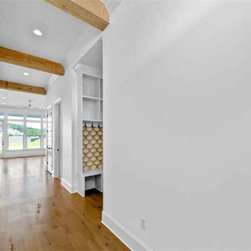
A long hallway featuring beautiful natural wood beam accents across the ceiling. The hallway leads toward a large living space filled with natural light from expansive windows at the far end. To the side, a custom built-in nook with patterned tile and hooks provides a stylish drop zone or mudroom...
Email
Save
7009 Bald Eagle
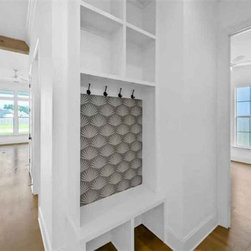
This mudroom or hallway entry nook features built-in storage with open cubbies above and below, plus hooks for hanging coats or bags. The back wall is accented with a bold, geometric tile in a repeating fan or scallop pattern, adding a touch of personality and design flair. Its location near the...
Email
Save
7009 Bald Eagle
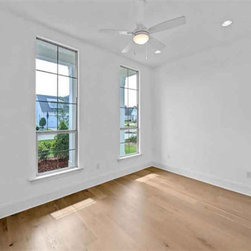
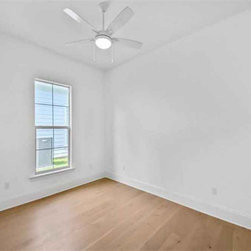
This bright room, likely a home office or flex space, features two tall windows that allow for abundant natural light. The room is finished with clean white walls, recessed lighting, and warm hardwood flooring. A ceiling fan with a light fixture provides comfort and practicality. The large windows...
Email
Save
7009 Bald Eagle
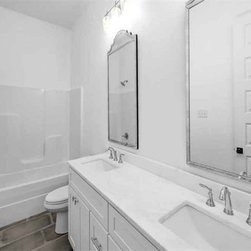
The first image shows a bright, narrow bathroom with an all-white palette, featuring a fiberglass tub–shower combo with built-in shelves on the left and a toilet tucked just beyond it. A long, double-sink vanity with Shaker-style cabinetry, marble-look countertop, and polished chrome faucets runs...
Email
Save
7009 Bald Eagle
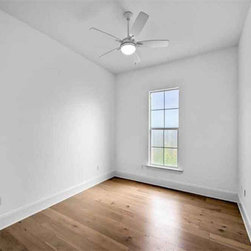
The second image depicts a compact bedroom with crisp white walls, a single tall window, and light natural wood flooring. A modern white ceiling fan with an integrated light hangs from the center of the high ceiling, emphasizing the room’s clean, minimal style. Simple baseboards and black hardware...
Email
Save
7009 Bald Eagle
The third image presents a slightly larger bedroom with the same bright white walls and warm oak floors, offering a serene, flexible canvas. Two tall windows sit on one wall to bring in natural light, and another white ceiling fan with a central light provides circulation and even illumination. The...
Email
Save
7009 Bald Eagle
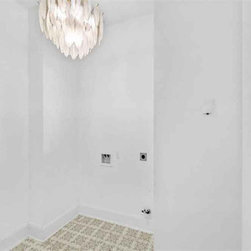
The fourth image shows a laundry room with white walls and patterned tile flooring that introduces texture and visual interest. Hookups for a washer and dryer are centered on the back wall, flanked by utility connections and a wall-mounted black electrical panel to the left. An eye-catching...
Email
Save
7009 Bald Eagle
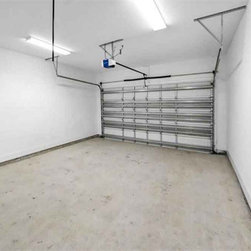
The fifth image features a clean, two-car garage with bright white walls, a concrete slab floor, and fluorescent strip lighting overhead. A large sectional garage door spans the far wall and is operated by a ceiling-mounted opener with exposed tracks. Open wall space and overhead clearance provide...
Email
Save
7009 Bald Eagle
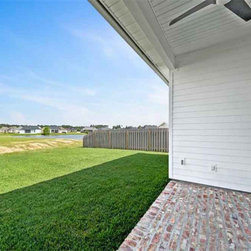
Brick-floored covered patio with a sleek ceiling fan, perfect for grilling or relaxing in the shade while you look out over the deep green backyard and neighborhood pond beyond the fence. The clean white siding and large windows tie this outdoor space seamlessly to the home’s modern interior.
Email
Save
7009 Bald Eagle
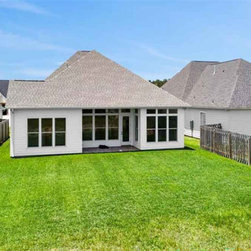
Flat, fully fenced backyard that’s tailor-made for kids, pets, or backyard games. The back of the home is lined with generously sized windows and a covered porch, giving you great indoor–outdoor connection and plenty of natural light inside.
Email
Save
7009 Bald Eagle
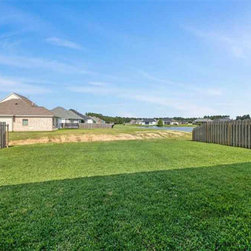
This angle shows just how much usable yard you get—wide, level, and open, with no immediate rear neighbors thanks to the pond and green space behind. It’s a blank canvas for a future pool, playset, garden, or fire pit area.
Email
Save
7009 Bald Eagle
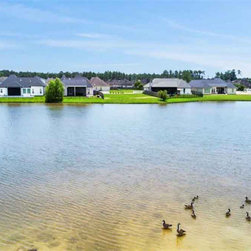
Serene neighborhood pond with ducks gliding across the water, creating a quiet, park-like feel just beyond your backyard. It’s the kind of view that makes morning coffee and evening walks feel a little more relaxing every day.
Email
Save
7009 Bald Eagle
Drone shot showcasing the beautiful master-planned community with multiple ponds, curving streets, and well-kept homes. You can clearly see how this property sits in a prime spot near the water, offering both neighborhood convenience and scenic surroundings.
Email
Save
7009 Bald Eagle
Embed photo
Open Photo in New Window...