SALE
Sale
Sign In
Join as a Pro
History of Houzz
PHOTOS
KITCHEN & DINING
Kitchen
Dining Room
Pantry
Great Room
Shop Kitchen & Dining
Kitchen & Dining Furniture
Bar Stools
Tile
Sinks & Faucets
Appliances
Tabletop
Cabinets & Storage
Knobs & Pulls
Chandeliers
Pendant Lights
Cookware & Bakeware
Tools & Gadgets
BED & BATH
Bathroom
Powder Room
Bedroom
Baby & Kids
Shop Bed & Bath
Bathroom Vanities
Bathroom Lighting
Bathroom Sinks
Faucets
Tile
Showers
Bathtubs
Bath Accessories
Bedroom Decor
Beds & Headboards
Bedding
Lamps
LIVING
Living Room
Family Room
Sunroom
Home Theater
Shop Living
Home Decor
Coffee & Accent Tables
Rugs
Sofas & Sectionals
Armchairs & Accent Chairs
Lamps
Artwork
Media Storage
Bookcases
Fireplaces & Accessories
Decorative Accents
Pillows & Throws
OUTDOOR
Landscape
Patio
Deck
Pool
Shop Outdoor
Outdoor Furniture
Outdoor Decor
Outdoor Lighting
Outdoor Lounge Sets
Pool & Spa
Lawn & Garden
Pots & Planters
Fire Pits & Accessories
Outdoor Cooking
Outdoor Structures
Backyard Play
Holiday Decor
MORE ROOMS
Exterior
Entry
Hall
Home Office
Staircase
Basement
Laundry
Garage
Shed
Gym
Home Bar
Storage & Closet
Kids' Room
Nursery
Playroom
Wine Cellar
Porch
Balcony
FIND PROFESSIONALS
DESIGN & REMODELING
Architects & Building Designers
Design-Build Firms
General Contractors
Home Builders
Interior Designers
Kitchen & Bathroom Designers
Kitchen & Bathroom Remodelers
OUTDOOR & GARDEN
Landscape Architects
Landscape Contractors
Swimming Pool Builders
Deck & Patio Builders
Stone, Pavers & Concrete
Fence Contractors
Driveway Installation
Hot Tub & Spa Dealers
Gardeners
HOME IMPROVEMENT
Building Supplies
Cabinets & Cabinetry
Carpet Dealers
Door Dealers
Fireplaces
Garage Door Sales
Handyman
Hardwood Flooring Dealers
Paint & Wall Coverings
Siding & Exteriors
Tile, Stone & Countertops
Window Dealers
HOME SERVICES
Air Conditioning & Heating
Electricians
Furniture Repair & Upholstery
Garage Door Repair
Home Stagers
Movers
Painters
Pest Control
Plumbers
Roofing & Gutters
Spa & Pool Maintenance
Tree Services
STORIES & ADVICE
STORIES FROM HOUZZ
For Pros
Most Popular
Houzz Tours
Kitchen Guides
Bathroom Guides
Decorating Guides
Cost Guides
More Rooms
Remodeling
Architecture
Landscape Design
Garden Guides
Your First House
Working With Pros
Fun Houzz
Life
Inside Houzz
HOUZZ TV
HOUZZ RESEARCH
HOUZZ DISCUSSIONS
Design Dilemma
Before & After
Polls
Pro-to-Pro
GARDENWEB DISCUSSIONS
Bedico Creek Preserve
Home Improvement Professionals
,
Home Builders
,
Accessory Dwelling Units
,
Home Additions
,
Universal Design
1
Review
Review me
Contact Me
Click to Call
Website
Overview
Projects
Ideabooks
Reviews
Questions
Activity
Bedico Creek Preserve
1
Review
From
Message
I confirm this is a personal project inquiry and not a promotional message or solicitation.
Projects
All Projects
141 St. Calais Place
205 W. Longview Court
156 St. Calais Place
180 St. Calais Place
105 St. Calais Place
176 St. Calais Place
1112 Cypress Crossing Drive
217 St. Calais Place
1040 Cypress Crossing Drive
1024 Cypress Crossing Drive
521 Bedico Parkway, Madisonville, Louisiana
206 W. Longview Court
289 W. Longview Court
133 St. Calais Place
217 St. Calais Place
293 W. Longview Court
1036 Cypress Crossing Drive
583 Night Heron
1157 Audubon Parkway
121 St. Calais Place
1166 Audubon Parkway
7009 Bald Eagle
274 W Longview Court
1104 Cypress Crossing Drive
3117 Lost Lake
7049 Bald Eagle Circle
8073 Bedico Trail
601 Lake Circle
7162 Bedicove Ct
7117 Green Heron
1048 Cypress Crossing
316 Seminole Circle
7129 Green Heron Drive
1532 Audubon Pkwy
598 Night Heron Lane
664 Bedico Parkway
1145 Audubon Parkway
467 Bedico Parkway
591 NIght Heron Lane
1508 Black Pine Court
516 Blue Heron
1273 Audubon Parkway
7013 Bald Eagle Circle
7005 Bald Eagle
744 Grey Heron Lane
3093 Lost Lake
451 Bedico Parkway
620 Blue Heron
453 S Fairway Drive
549 Bedico Parkway
1016 Deer Park Drive
1625 Audubon Parkway
231 St. Calais Place
7031 Bald Eagle Circle
1332 Audubon Parkway
1036 Deer Park Court
148 St Calais Place
1312 Audubon Parkway
729 Night Heron Lane
609 Lake Circle
1021 Cypress Crossing
2040 Cypress Bend Lane
600 Blue Heron Lane
2064 Cypress Bend Lane
308 Seminole Circle
1373 Audubon Parkway
452 Blue Heron Lane
437 S Fairway Drive
Lot 196, Bedico Creek
713 Night Heron Lane
429 Blue Heron Lane
704 Night Heron Lane
300 Seminole Circle
253 W Longview Ct
232 Merion Circle
8044 Bedico Trail Lane
1228 Deer Park Court
717 Grey Heron Lane
1190 Audubon Parkway
8036 Bedico Trail Lane
7008 Bald Eagle Circle
633 Bedico Creek
629 Bedico Parkway
3008 Hidden Cove Lane
Lot 701 Bedico Creek
1221 Deer Park Ct
1056 Deer Park Ct
428 Blue Heron Lane
720 Sugar Pine Circle
745 Grey Heron Lane
617 Bedico Parkway
413 Blue Heron Lane
809 Green Leaf Circle
736 Night Heron Lane
249 W Longview Ct
Lot 636, Bedico Creek
121 Bedico Creek
Lot 753, Bedico Creek
2044 Cypress Bend Lane
177 St. Calais Place
708 Night Heron Lane
210 W. Longview Court
290 W Longview Court
277 W Longview Court
246 W Longview Court
584 Blue Heron Lane
721 Night Heron Lane
576 Blue Heron Lane
286 W. Longview Court
218 W. Longview Court
206 W. Longview Court
309 W. Longview Court
289 W. Longview Court
592 Blue Heron Lane
445 S. Fairway Drive
311 W. Longview Court
229 W. Longview Court
1166 Audubon Parkway
Country: United States
Zip Code: 70447
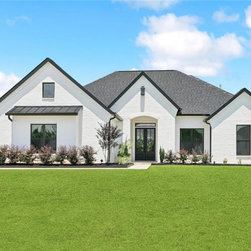
This striking white brick home features clean lines, black trim, and a dramatic triple-gable roofline. The contrast between the crisp facade and dark architectural accents adds modern sophistication, while the manicured landscaping and central walkway provide a polished welcome.
Email
Save
1166 Audubon Parkway
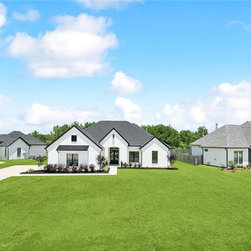
A wider perspective reveals the home’s placement in a well-kept neighborhood with similarly styled residences. Set on a spacious green lot with ample front yard space, this home balances privacy and community living.
Email
Save
1166 Audubon Parkway
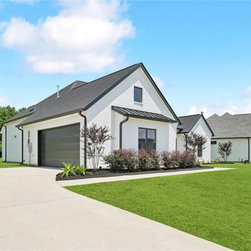
The side-entry garage adds to the home’s clean curb appeal by keeping the facade uncluttered. The black garage door matches the trim for a cohesive look, while surrounding shrubbery softens the edges with natural charm.
Email
Save
1166 Audubon Parkway
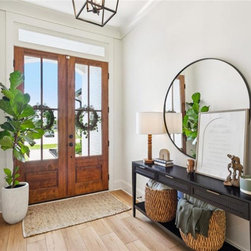
The entryway is both inviting and stylish, featuring rich wooden double doors with glass panes that flood the space with natural light. A sleek black console table, round mirror, and tasteful decor create a warm yet elegant first impression that sets the tone for the home’s interior.
Email
Save
1166 Audubon Parkway
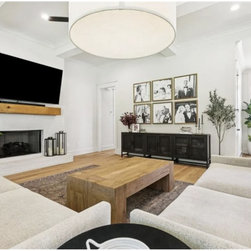
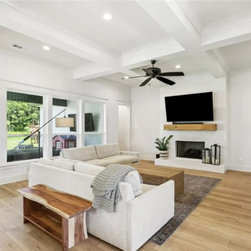
From this perspective, the living room highlights the fireplace and TV wall while opening toward the entryway with double wooden doors and sidelights. Thoughtful décor, greenery, and artwork complete the warm and inviting design.
Email
Save
1166 Audubon Parkway
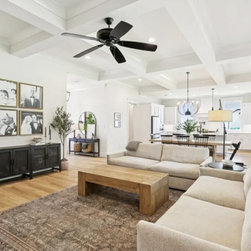
This angle showcases a feature wall with framed photography, stylish cabinetry, and decorative accents. The living room flows directly into the dining area and kitchen, creating a spacious layout perfect for entertaining.
Email
Save
1166 Audubon Parkway
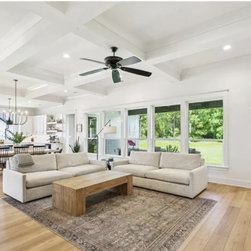
An open-concept living room seamlessly connects to the dining area and kitchen. The space highlights large windows for natural light, a coffered ceiling with recessed lights, and neutral-toned furniture that enhances the airy, modern feel.
Email
Save
1166 Audubon Parkway
This bright living room features a cozy fireplace with a wood mantel, a mounted TV, and expansive windows overlooking the backyard. The coffered ceiling, recessed lighting, and wood flooring add elegance and warmth to the space.
Email
Save
1166 Audubon Parkway
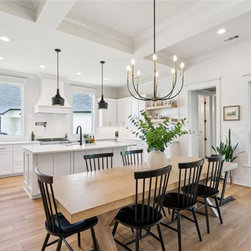
This open-concept kitchen and dining space exudes warmth and modern elegance. A large natural wood dining table with black spindle-back chairs anchors the room under a bold, black chandelier with exposed bulbs. The kitchen behind it showcases crisp white cabinetry, a spacious island with seating,...
Email
Save
1166 Audubon Parkway
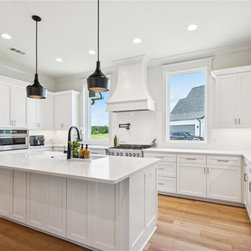
A beautifully designed chef’s kitchen featuring white cabinetry, quartz countertops, and a large central island with a waterfall edge. Sleek black pendant lights hang above the island, while stainless steel appliances add a polished touch. The custom vent hood, flanked by tall windows, becomes a...
Email
Save
1166 Audubon Parkway
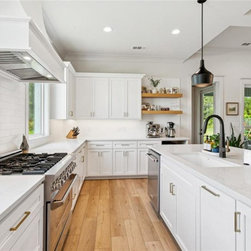
This angle highlights the workspace and thoughtful design of the kitchen. A spacious island with an undermount sink and matte black faucet offers prep space and gathering potential. Behind it, a six-burner gas range with a wall-mounted pot filler is framed by subway tile backsplash and white...
Email
Save
1166 Audubon Parkway
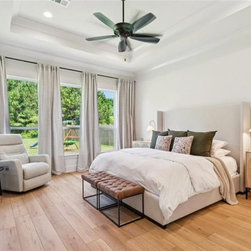
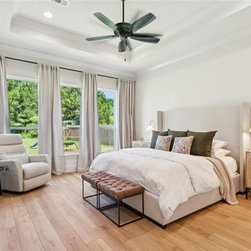
The master bedroom offers a serene, retreat-like atmosphere with neutral tones and natural light. A king-sized upholstered bed with accent pillows and a tufted bench sits against a wall with subtle tray ceiling detail. Large windows framed with full-length curtains overlook a backyard with greenery...
Email
Save
1166 Audubon Parkway
A serene, modern retreat features wide-plank oak flooring, soft white walls, and a tray ceiling with a dark, contemporary ceiling fan as the focal point. A upholstered platform bed with a tall wingback headboard is layered with crisp white bedding, olive and patterned accent pillows, and a quilted...
Email
Save
1166 Audubon Parkway
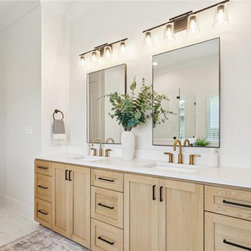
A long double vanity crafted from warm rift-sawn oak provides abundant storage with a mix of drawers and paneled doors fitted with matte black pulls. Two square mirrors hang beneath twin three-light fixtures, casting bright, even illumination over the quartz countertop and undermount sinks. Brushed...
Email
Save
1166 Audubon Parkway
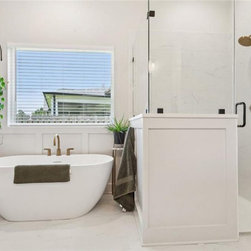
A freestanding, oval soaking tub sits beneath a wide window with blinds, flanked by simple board-and-batten wainscoting for subtle architectural detail. Brushed brass tub filler and accessories echo the finishes found throughout the suite, while trailing greenery and minimalist line art introduce...
Email
Save
1166 Audubon Parkway
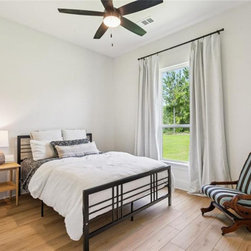
Clean lines and natural textures define a welcoming guest space with light oak floors, tall baseboards, and soft white walls. A black metal bed frame dressed in layered neutrals sits between a simple wood nightstand and a vintage-style upholstered rocker, creating a cozy reading corner. A large...
Email
Save
1166 Audubon Parkway
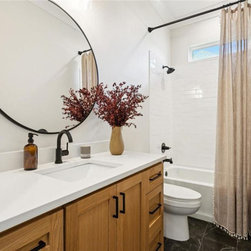
A stylish combination bath features a subway-tiled tub/shower with an upper transom window for privacy and daylight. The vanity showcases natural wood cabinetry with black hardware, a bright quartz top, and a rectangular undermount sink paired with a matte-black faucet. A large round mirror anchors...
Email
Save
1166 Audubon Parkway
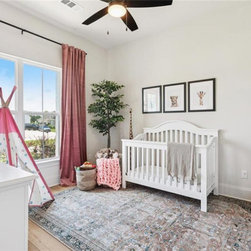
Charming, move-in-ready nursery featuring a white crib, playful teepee, and large area rug that warms up the wood floors. Floor-to-ceiling rose curtains frame the oversized window, bringing in tons of natural light, while sweet animal prints and baskets add cozy, kid-friendly character that shows...
Email
Save
1166 Audubon Parkway
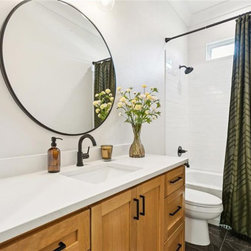
Beautifully finished hall bath with a warm wood vanity, sleek black hardware, and an oversized round mirror that feels straight out of a boutique hotel. The white quartz countertop, subway-tiled tub/shower combo, and deep green patterned shower curtain create a polished, on-trend look that still...
Email
Save
1166 Audubon Parkway
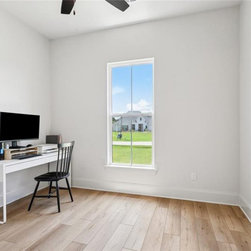
Simple, stylish home office setup with a clean white desk, modern black chair, and a large window that overlooks the front yard. The light wood floors and neutral walls keep the space fresh and flexible—equally perfect as a study, craft room, or extra bedroom.
Email
Save
1166 Audubon Parkway
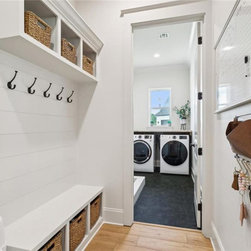
Highly functional mudroom with built-in bench, cubbies, and hooks for backpacks, coats, and shoes, perfectly positioned right off the garage. Through the doorway, a spacious laundry room with front-loading machines, dark hexagon tile, and a long folding counter shows how this home is designed to...
Email
Save
1166 Audubon Parkway
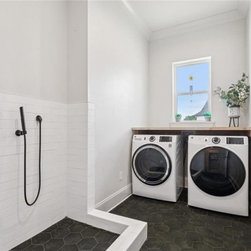
A bright, modern laundry room doubles as a functional mud space, featuring a front-load washer and dryer beneath a wood countertop, a tall window for natural light, and a sleek, tiled shower area with matte black fixtures.
Email
Save
1166 Audubon Parkway
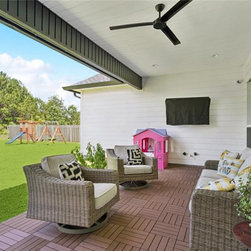
A spacious covered patio is set up for outdoor lounging with wicker seating, a mounted TV, and a ceiling fan, all overlooking a large, fenced backyard with a playset and open green space.
Email
Save
1166 Audubon Parkway
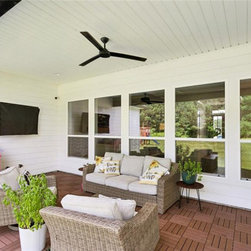
Another angle of the covered patio highlights the oversized ceiling fan, wide windows, and comfortable seating arrangement, creating an indoor-outdoor feel that’s perfect for entertaining or relaxing.
Email
Save
1166 Audubon Parkway
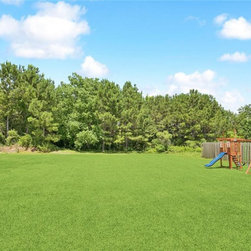
A wide, open backyard offers plenty of room to run and play, with a wooden playset off to the side and a tree-lined backdrop that adds privacy and a peaceful, natural view.
Email
Save
1166 Audubon Parkway
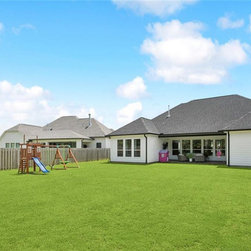
The rear exterior of the home shows a large, level lawn and a covered patio area, with plenty of space for outdoor activities, play, or future additions—framed by fencing and neighboring homes.
Email
Save
1166 Audubon Parkway
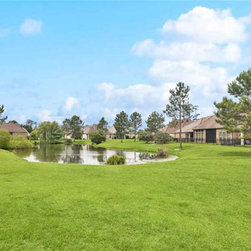
A wide, open green space stretches out to a serene neighborhood pond, creating a peaceful, park-like setting right outside the homes. The water sits quietly in the center of the view, framed by gently sloping lawns and scattered trees that add shade and natural beauty. With plenty of room to walk,...
Email
Save
1166 Audubon Parkway
Embed photo
Open Photo in New Window...