

1930s Spanish Bungalow
This 3,000 sq. ft. residence – in the heart of a dreamy tree-lined street within LA’s Miracle Mile – possessed the convenient walkability our homeowner sought, but lacked the homey allure they craved between world travels. Alongside Tricia Portelli of Scribe Studio, our team was commissioned to reimagine the home, adding light, function, and unequivocal charm.
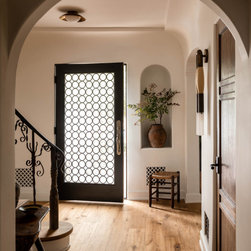
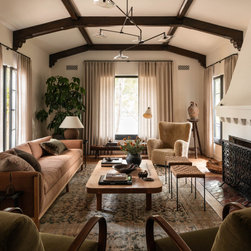
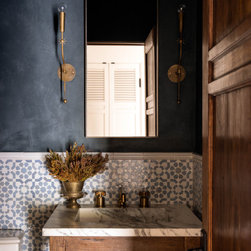
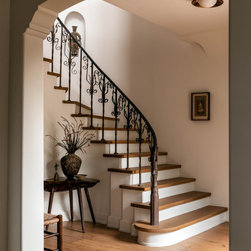
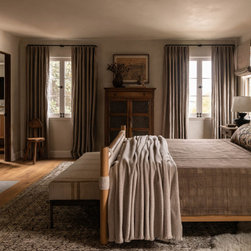
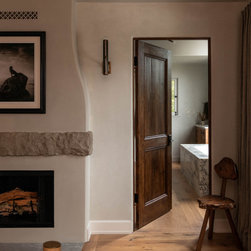
This residence is part of a Historic Preservation Overlay Zone (HPOZ). Our work focused on balancing new design elements with key historical features, introducing new plumbing, lighting, and millwork throughout to complement existing windows, wrought iron railings, plaster details, and trim.
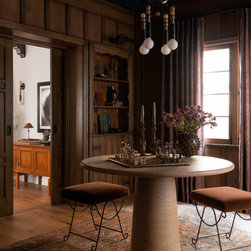
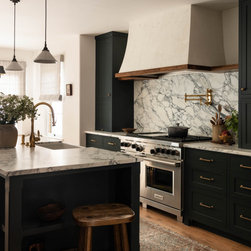
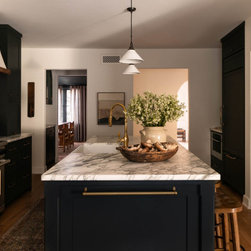
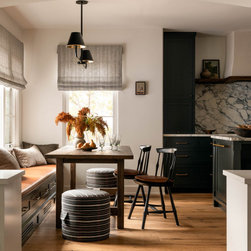
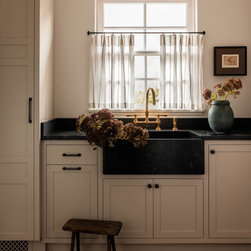
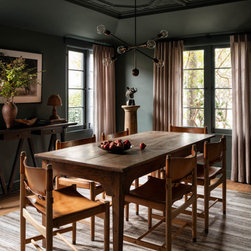
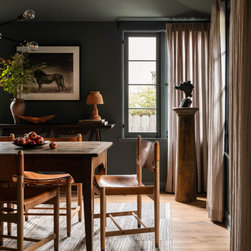
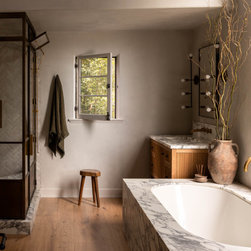
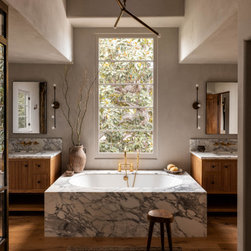
Downstairs, we transformed the kitchen into a bright, open-concept space with a breakfast area, flanked by a new pantry, compact bar, and laundry room. We advocated to retain the dining room’s intricately carved wood ceiling, inspiring a statement piece adorned with a bold new paint color – alongside a divine collection of global artwork. Upstairs, the primary bathroom is the star of the home with raised ceilings, heated flooring, and memorable materials including a marble-clad soaking tub and brass shower enclosure, all beautifully selected by Scribe Studio.
Outside, exterior doors and windows were upgraded to provide greater energy efficiency while reflecting existing historical profiles. In the rear courtyard a new ADU (replacing the existing garage) includes a bedroom/living room, bath, and kitchen. Now, this earthy, artful retreat reflects the homeowner’s love for global travel and history – with a splash of the unexpected.
This residence is part of a Historic Preservation Overlay Zone (HPOZ). Our work focused on balancing new design elements with key historical features, introducing new plumbing, lighting, and millwork throughout to complement existing windows, wrought iron railings, plaster details, and trim.
Downstairs, we transformed the kitchen into a bright, open-concept space with a breakfast area, flanked by a new pantry, compact bar, and laundry room. We advocated to retain the dining room’s intricately carved wood ceiling, inspiring a statement piece adorned with a bold new paint color – alongside a divine collection of global artwork. Upstairs, the primary bathroom is the star of the home with raised ceilings, heated flooring, and memorable materials including a marble-clad soaking tub and brass shower enclosure, all beautifully selected by Scribe Studio.
Outside, exterior doors and windows were upgraded to provide greater energy efficiency while reflecting existing historical profiles. In the rear courtyard a new ADU (replacing the existing garage) includes a bedroom/living room, bath, and kitchen. Now, this earthy, artful retreat reflects the homeowner’s love for global travel and history – with a splash of the unexpected.
Country: United States