

Coastal Mediterranean Residence
When we were asked to reimagine this Mediterranean-Modern residence, we drew inspiration from historic precedents and from the spectacular coastline views within a private community in Newport Beach. Originally built in 2007, the home lacked natural light and memorable details the homeowners wanted. They commissioned our studio for an interior and courtyard renovation to provide a glowing and imaginative new life for this 6,000 sq. ft. home.
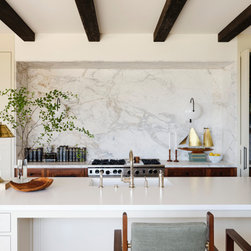
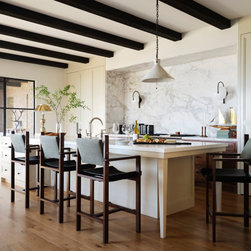
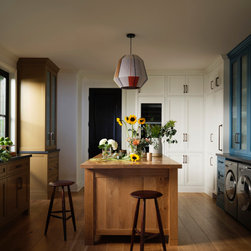
Most of our improvements were indoors, focused upon improving functions for casual daily use and entertaining; increasing natural light and updating existing dark finishes. Expansive new steel windows and doors were designed to capture ocean views and improve energy efficiency; the main interior stair hall was transformed from a dark cavern to an illuminated, welcoming entryway. The kitchen was completely reimagined as a true “cook’s kitchen,” with integrated appliances concealed behind floor-to-ceiling pocketing cabinet doors, concealing storage and small appliances when not in use. A large kitchen island provides ample prep space and a dramatic party buffet. The butler’s pantry multi-tasks as the laundry, flower room, and pet zone. One of the homeowner’s favorite elements is the island – made to look like a piece of furniture.
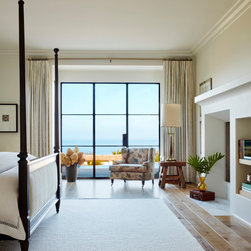
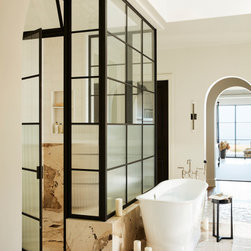
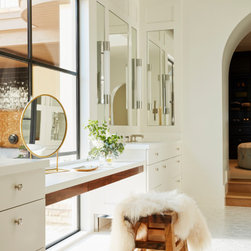
The primary bedroom includes new millwork, mantle, and fireplace surround (and of course, new steel doors). In the primary bathroom, we revised the floor plan to focus upon views to the courtyard. An impressive walk-in steam shower with brass-and-glass enclosure, his and hers vanities, and inventive storage options provide the full spa treatment.
Outdoors, within the courtyard, a new fountain, steps and hardscape invite visitors to the main entry door, opening to the now exquisitely detailed Orange County seaside oasis.
Most of our improvements were indoors, focused upon improving functions for casual daily use and entertaining; increasing natural light and updating existing dark finishes. Expansive new steel windows and doors were designed to capture ocean views and improve energy efficiency; the main interior stair hall was transformed from a dark cavern to an illuminated, welcoming entryway. The kitchen was completely reimagined as a true “cook’s kitchen,” with integrated appliances concealed behind floor-to-ceiling pocketing cabinet doors, concealing storage and small appliances when not in use. A large kitchen island provides ample prep space and a dramatic party buffet. The butler’s pantry multi-tasks as the laundry, flower room, and pet zone. One of the homeowner’s favorite elements is the island – made to look like a piece of furniture.
The primary bedroom includes new millwork, mantle, and fireplace surround (and of course, new steel doors). In the primary bathroom, we revised the floor plan to focus upon views to the courtyard. An impressive walk-in steam shower with brass-and-glass enclosure, his and hers vanities, and inventive storage options provide the full spa treatment.
Outdoors, within the courtyard, a new fountain, steps and hardscape invite visitors to the main entry door, opening to the now exquisitely detailed Orange County seaside oasis.
Country: United States
Others who worked on this project: Interiors By Patrick, Joe Schmelzer, Inc. dba Treasurbite Studio, Inc.